
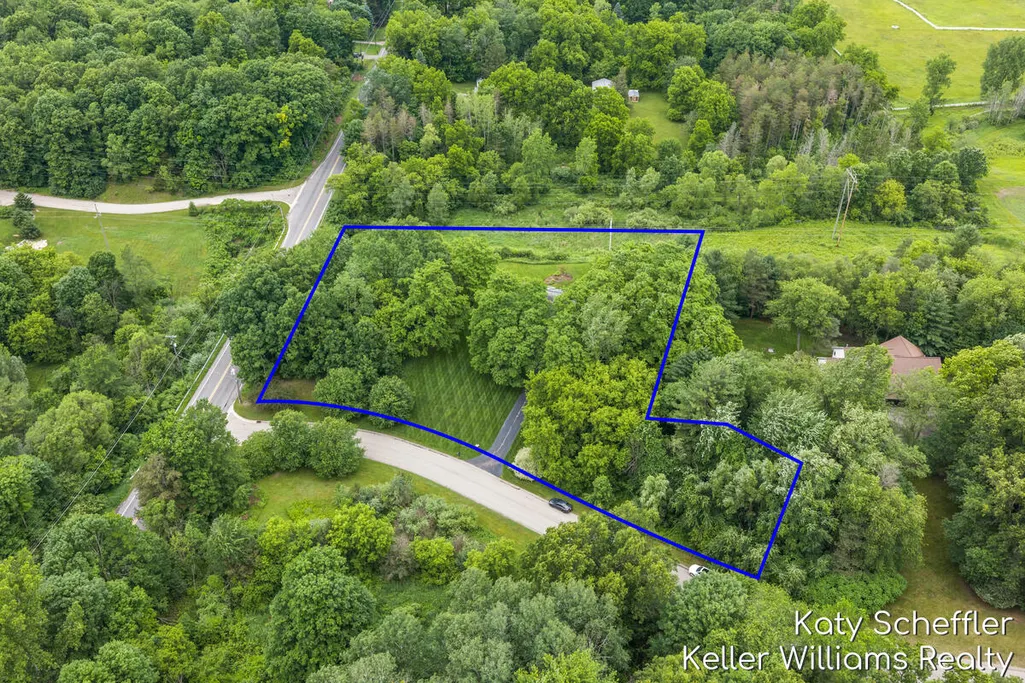
Address
4611 Windcliff Drive Ne, Plainfield Twp, MI
Price
$ 699,800
Property Attributes
- ID#65026030598
- TypeSingle Family
- Listing Status Active
- CountyKENT
- CityPlainfield Twp
- AreaPlainfield Twp
- NeighborhoodWINDCLIFF ESTATES
- Zip49341
- StyleRanch
- Year Built2004
- Taxes$ 6236
- Price$ 699,800
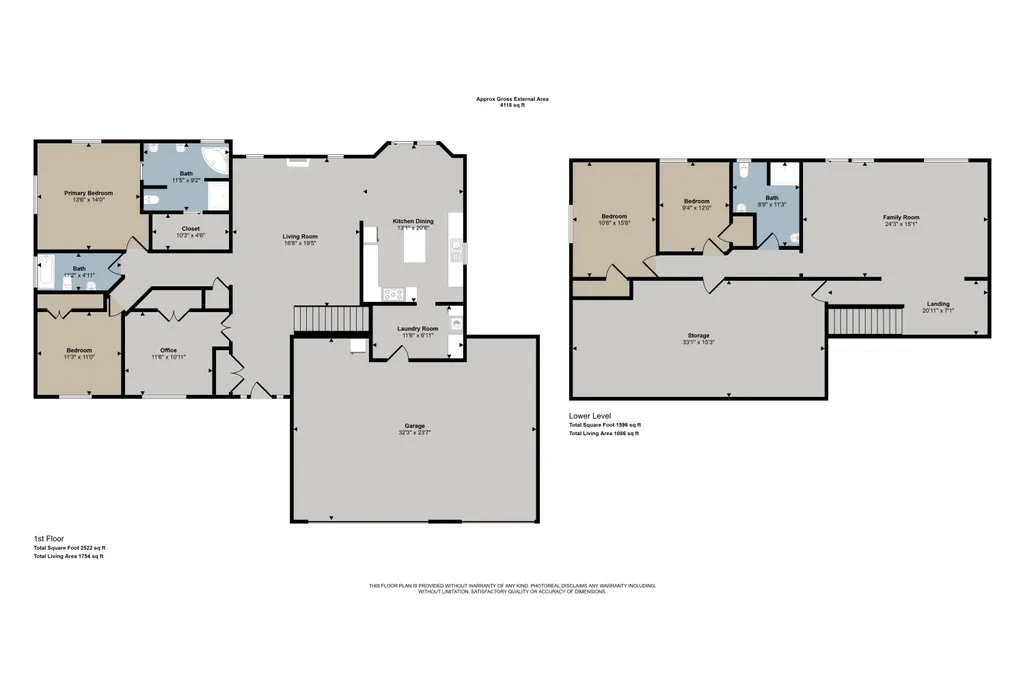
- Bedrooms5
- Full Bathrooms3
- Half Bathrooms0
- Sqr Footage2852
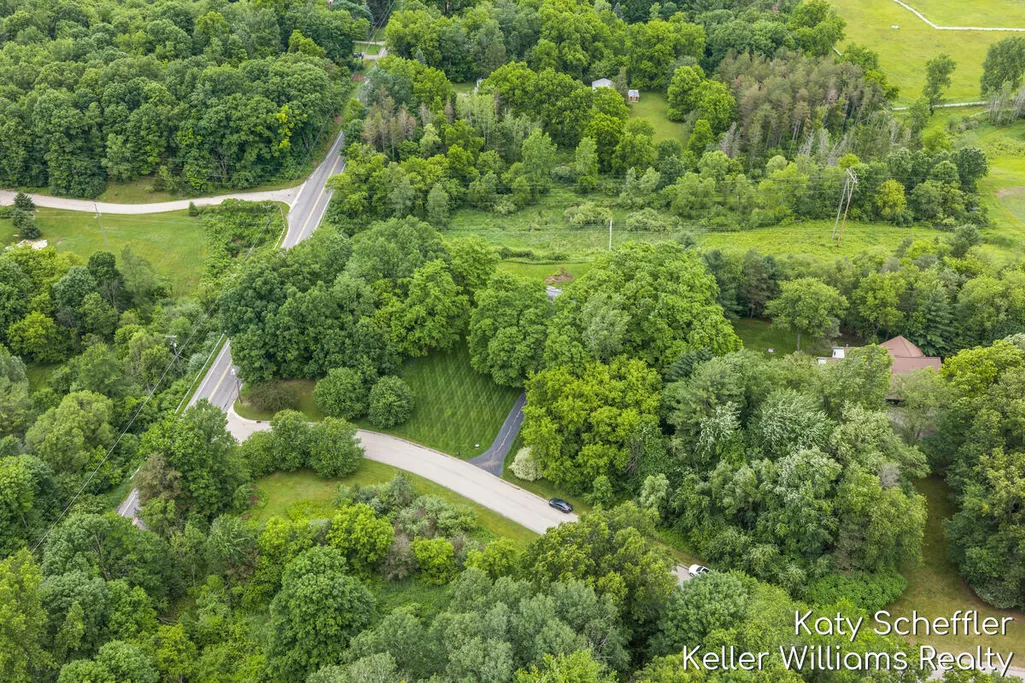
- Lot Size2.3 Acres
Data Source:
RealComp
Property Description
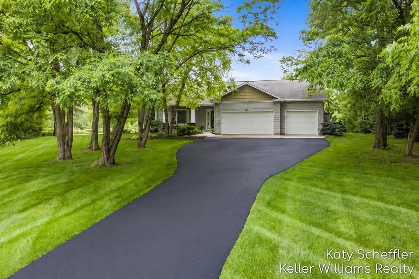
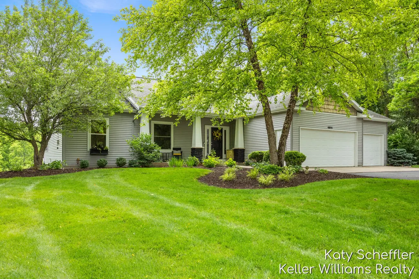
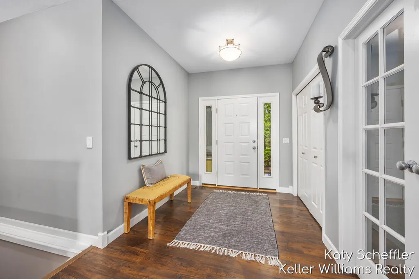
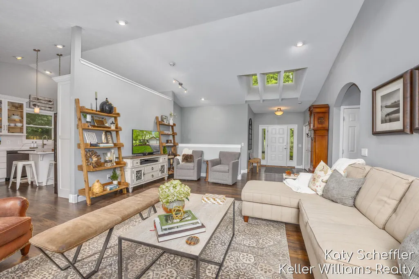
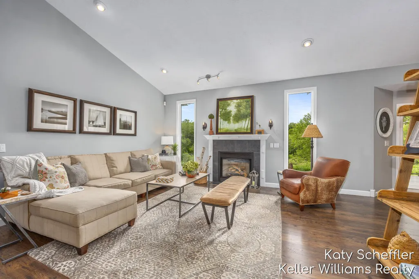
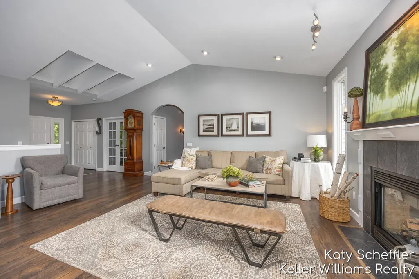
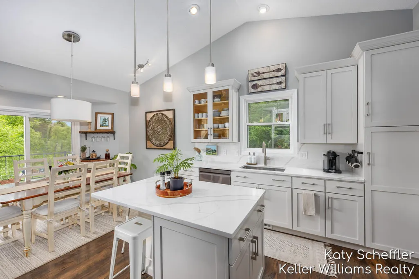
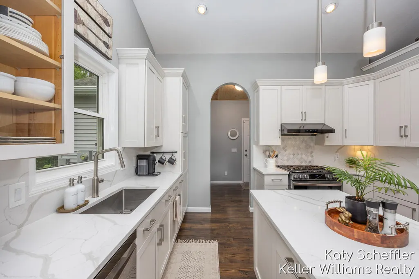
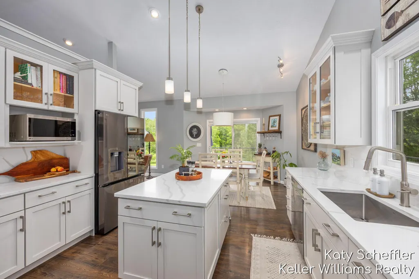
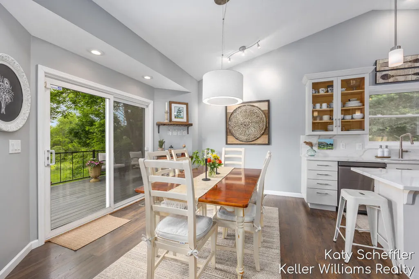
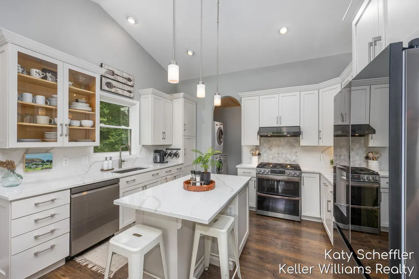
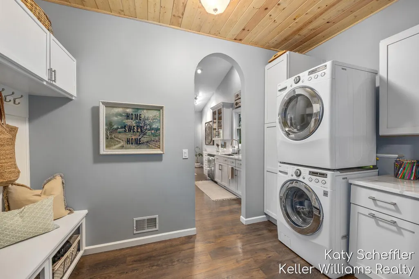
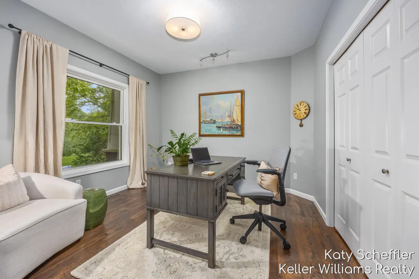
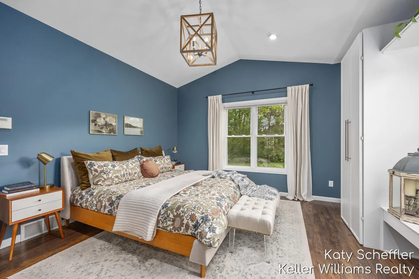
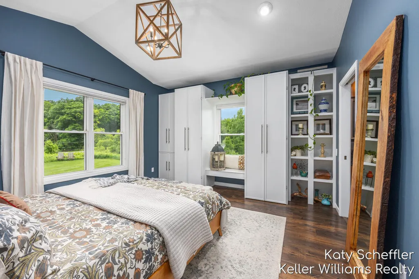
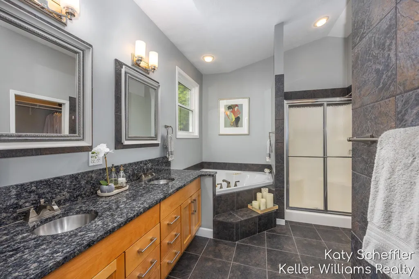
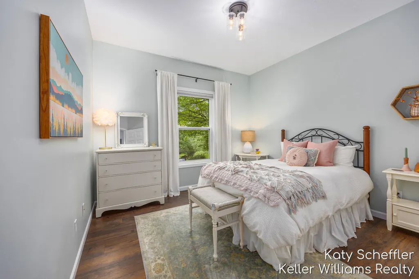
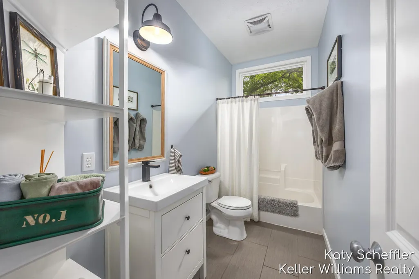
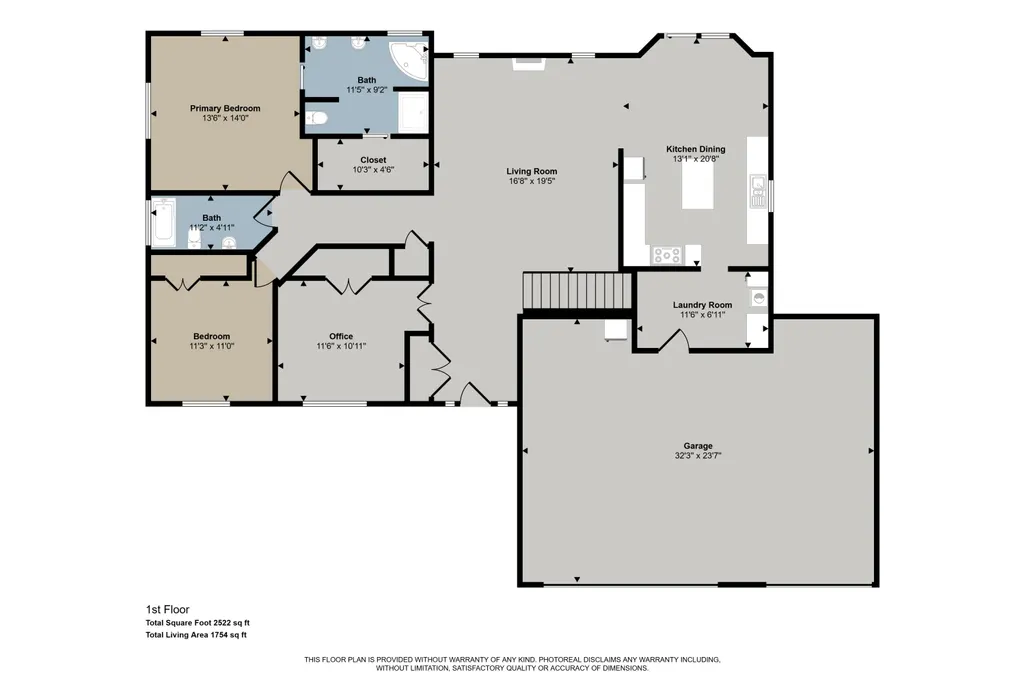
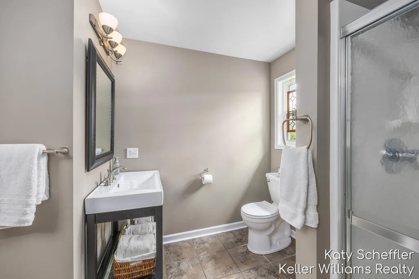
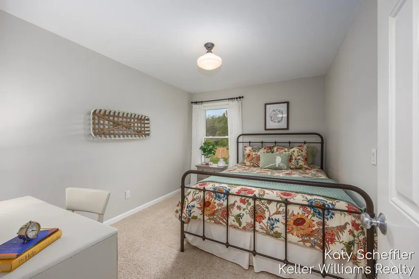
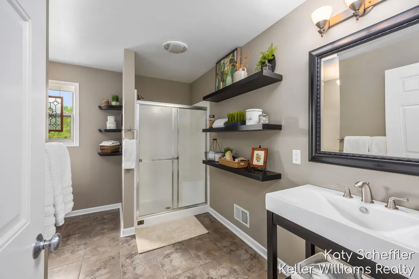
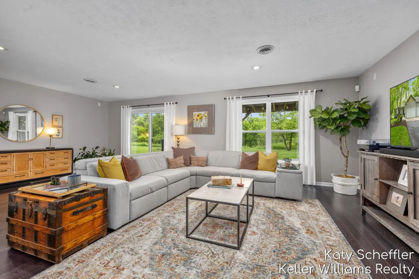
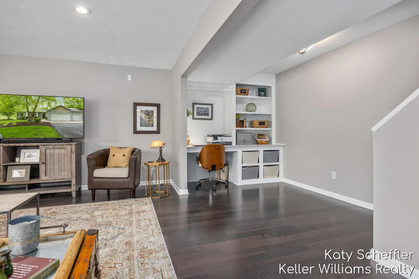
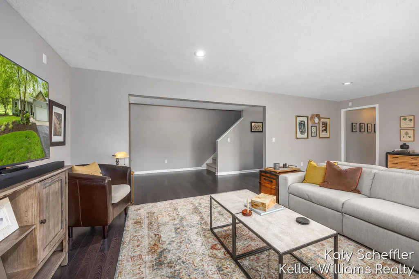
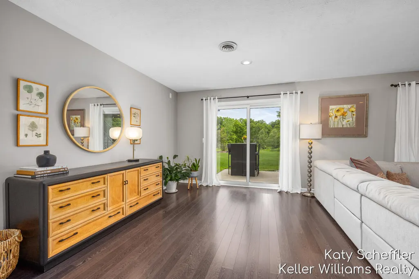
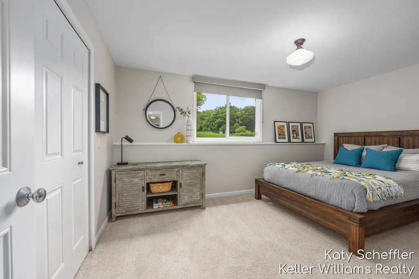
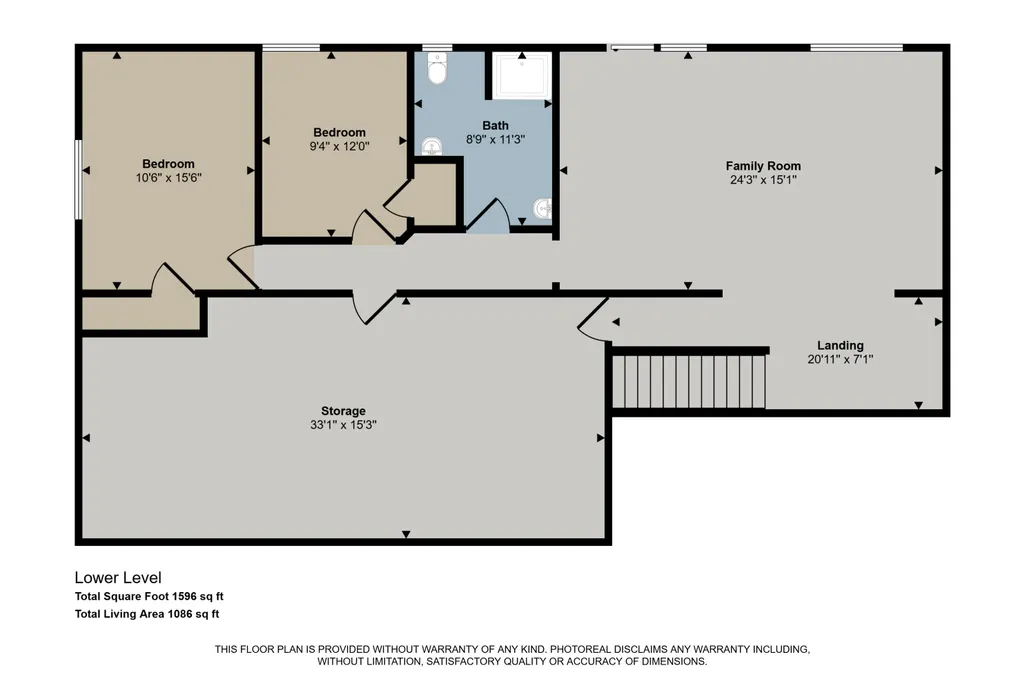
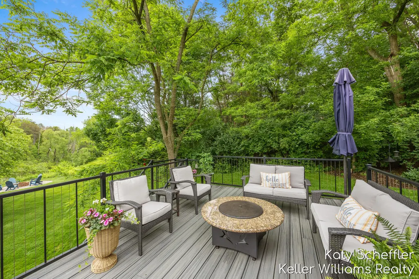
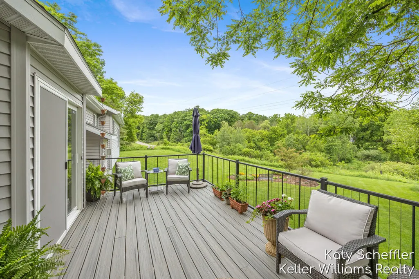
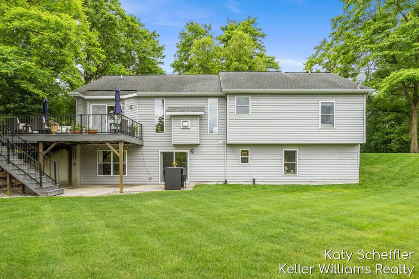
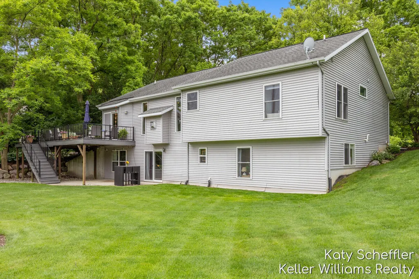
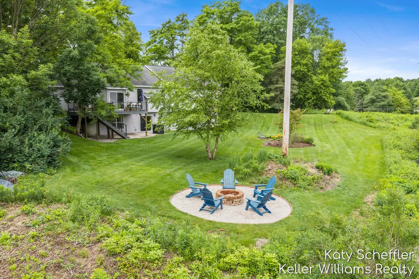
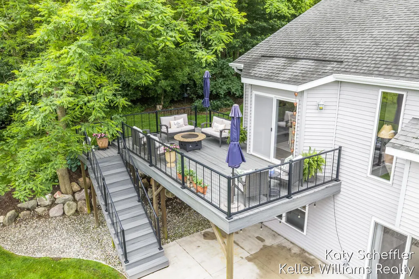
Rare opportunity to enjoy 2.4 private wooded acres within walking distance of downtown Rockford in the desirable Windcliff Estates neighborhood. Located in Plainfield Township with a Rockford address, this exceptional property offers the perfect blend of privacy and convenience, with easy access to schools, parks, walking and biking trails, restaurants, shopping, and the vibrant community events that make Rockford so special. The heart of the home is the stunning, fully remodeled kitchen (2024), featuring quartz countertops, tile backsplash, new cabinetry, all-new appliances, updated lighting, and a range hood vented to the exterior. The open-concept design flows seamlessly into the dining area and spacious living room with vaulted ceilings and a cozy fireplace, creating the perfect setting for both everyday living and entertaining. The main-level primary suite offers a private retreat with a large walk-in closet, dual-sink vanity, jetted tub, and separate shower. A versatile thirdmain-floor bedroom with French doors makes an ideal home office, library, or guest room. Convenient main-floor laundry and mudroom with built-in lockers add to the home's functionality. The walkout lower-level features two additional bedrooms, a full bath with dual sinks, and a spacious recreation room filled with natural light from daylight windows and sliding glass doors. The lower level is also plumbed for a future wet bar, providing excellent potential for entertaining. Outdoor living is equally impressive with a TimberTech?? deck and railing system (2021), professionally landscaped perennial gardens, a brick fire pit, and a peaceful wooded setting that creates your own private retreat. Additional features include a 3-stall garage, ADT security system, water softener, Invisible Fence?? pet containment system, and whole-house humidifier. This is a rare opportunity to enjoy acreage, privacy, and modern updates in one of the Rockford area's most desirable locations.
| Price History | |
|---|---|
| 6/19/2026 | Listed $718,800 |
| 7/24/2026 | 3$699,800 |
General Features
| Sewer | SepticTank |
|---|---|
| Heating | ForcedAir, NaturalGas |
| Cooling | CentralAir |
| Utilities | CableConnected, NaturalGasConnected, PhoneConnected |
| Possession | ClosePlus30Days |
| Roof | Composition |
| Appliances | Dishwasher, Disposal, Dryer, Humidifier, Microwave, Refrigerator, Range, Washer, WaterSoftenerOwned |
| HOA Fee | 75.0 |
| Garage Spaces | 3.0 |
| Association Fee Includes | MaintenanceGrounds |
| Patio/Porch Features | Covered, Deck, Patio, Porch |
| Architectural Style | Ranch |
| Security Features | SecuritySystem, SmokeDetectors |
| Construction Materials | Stone, VinylSiding |
| Pets Allowed | Yes |
| Year Built | 2004 |
| Stories Count | 1 |
| Property Subtype | SingleFamilyResidence |
| Tax Year | 2025 |
| Assoc Fee Paid Per | Monthly |
| County | Kent |
| New Construction | No |
| Property Type | Residential |
| Association Amenities | CableTv |
| HOA | Yes |
| Attached Garage | Yes |
| Subdivision Name | WINDCLIFF ESTATES |
| Garage Y/N | Yes |
| Total Rooms | 5 |
| Full Baths | 3 |
| Status | Active |
| Directions | From E Division St, head south on Fremont St, which becomes Northland Dr. Continue approximately one-half mile, then turn left onto Windcliff Dr. The property is the first home on the left, located o |
| City | PlainfieldCharterTownship_Kent |
| Senior Community Y/N | No |
| High School District | Rockford |
| Zoning Description | Other |
| MLS Area | Area41101PlainfieldTwp |
| Lot Size Units | SquareFeet |
| Carport Y/N | No |
| Land Lease Y/N | No |
| Tax Annual Amount | 6236.28 |
| Home Warranty Y/N | No |
| Lease Renewal Y/N | No |
| Additional Parcels Y/N | No |
| Lease Considered Y/N | No |
| Rent Control Y/N | No |
| Building Area Units | SquareFeet |
| Living Area Units | SquareFeet |
| Standard Status | Active |
| Tax Assessed Value | 195593 |
| MobileHomeRemainsYN | No |
| PostalCity | Rockford_Kent |
| Legal Description | UNIT 1 * WINDCLIFF ESTATES KENT COUNTY CONDOMINIUM SUBDIVISION PLAN NO.233 LIBER 3000 PAGE 163 |
Interior Features
| Interior Amenities | Pantry, VaultedCeilings, WetBar, WindowTreatments |
|---|---|
| Basement | Daylight, Full, SumpPump, WalkOutAccess |
| Flooring | Carpet, CeramicTile, Vinyl |
| Total Fireplaces | 1 |
| Fireplace Features | GasLog, LivingRoom |
| Basement (Y/N) | Yes |
| Air Conditioning Y/N | Yes |
| Heating Y/N | Yes |
| Fireplace Y/N | Yes |
| Above Grade Finished Area | 1687.0 |
| Laundry Features | MainLevel |
| Total Bedrooms | 5 |
| Below Grade Finished Area | 1165.0 |
| WaterHeaterFuel | Electric, NaturalGas |
| Below Grade Finished Area Unit Type | SquareFeet |
| LivingAreaSource | PublicRecords |
| Above Grade Finished Area Unit Type | SquareFeet |
| Total Baths | 3 |
Exterior Features
| Exterior Amenities | Garden |
|---|---|
| Vegetation | Shrubs |
| Fencing | Invisible |
| Parking Features | Attached, GarageFacesFront, GarageDoorOpener, Paved |
| Lot Features | CulDeSac, HillyRavine, LandscapedGroundCover, Sprinklers, Wooded |
| Water Source | Well |
| Lot Size Area | 99991.0 |
| Foundation Details | Basement |
| Spa | No |
| Building Area Total | 3303.0 |
| Lot Dimensions | Irregular |
| Lot Size Acres | 2.3 |
| Road Surface Type | Paved |
| Waterfront Y/N | No |
| Road Frontage Type | PrivateRoad |
| Crops Included Y/N | No |
| Horse Y/N | No |
| Irrigation Water Rights Y/N | No |
Amenities
- Foreclosure
- Views
- Short Sale
- New Construction
- Adult 55+
- Lease To Own
- No HOA Fees
- Furnished
- Primary On Main
- Air Conditioning
- Seller Finance
- Green
- Fixer Upper
- Horse
- Golf
- Fireplace
- Deck
- Garage
- Basement
- Pool
 IDX provided courtesy of Realcomp II Ltd., via Sold It Today and The Originating MLS(found above), © 2026 Realcomp II Ltd. Shareholders. Shareholders. The information being provided is for consumers personal, non-commercial use and may not be used for any purpose other than to identify prospective properties consumers may be interested in purchasing.
Data is updated as of September 14, 2026 11:11 PM UTC Information deemed reliable but not guaranteed.
The data relating to real estate on this web site comes in part from the Internet Data Exchange (IDX) Program of Realcomp Ltd
Property vs Single Family Average in 49341
Price
Taxes
Year Built
Visits
