
Waterfront

Address
1519 N Roscommon Road, Markey Twp, MI
Price
$ 595,000
Property Attributes
- ID#65026023464
- TypeSingle Family
- Listing Status Active
- CountyROSCOMMON
- CityMarkey Twp
- AreaMarkey Twp
- Zip48653
- StyleTraditional
- Year Built2003
- Taxes$ 2477
- Price$ 595,000
- Bedrooms4
- Full Bathrooms3
- Half Bathrooms0
- Sqr Footage3104
- Lot Size5.22 Acres
Data Source:
RealComp
Property Description
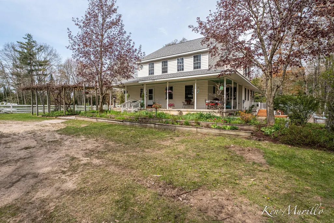
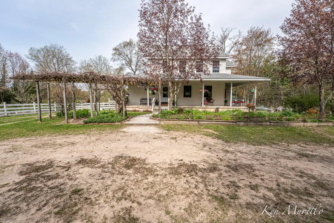
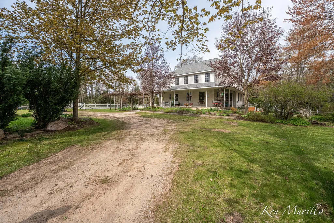
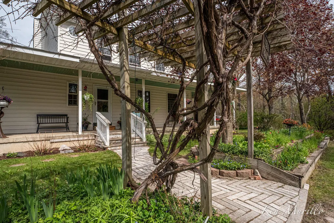
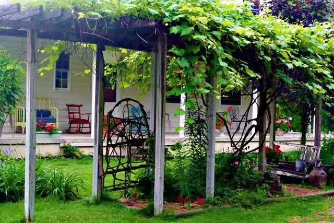
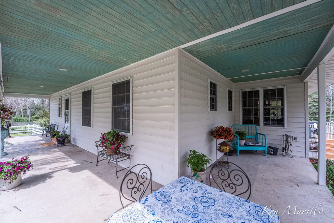
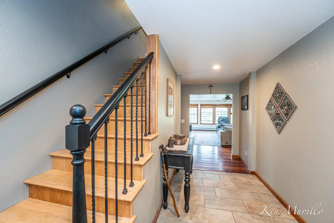
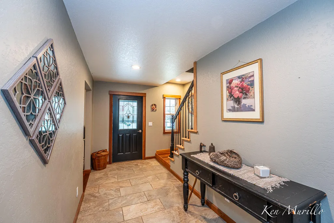
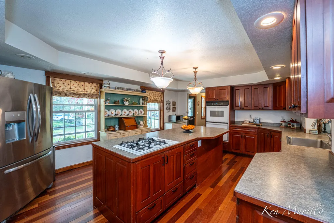
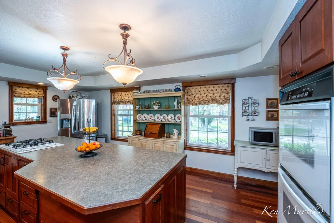
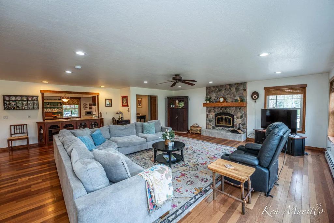
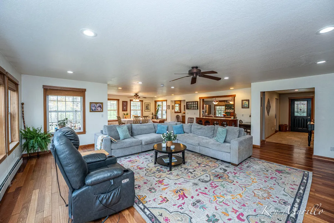
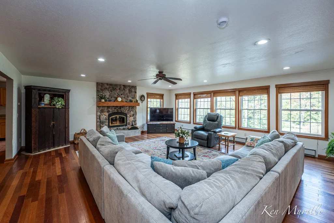
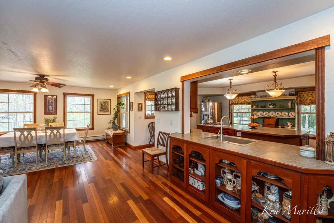
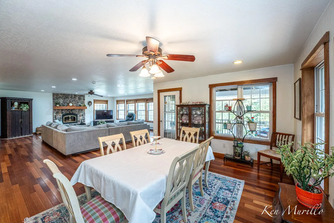
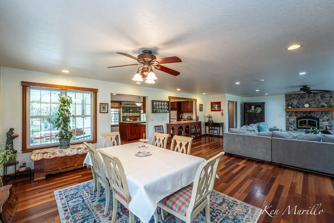
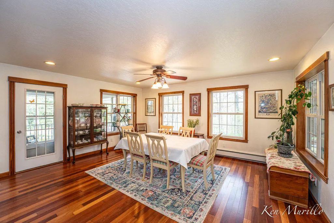
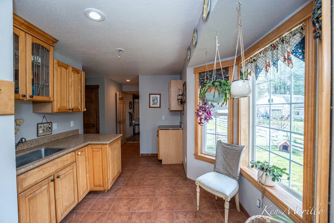
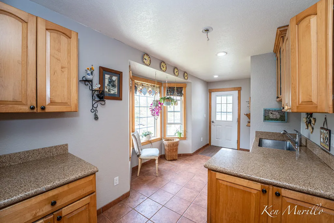
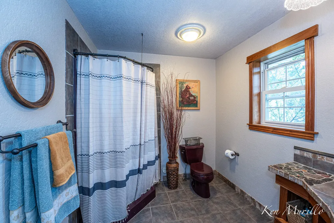
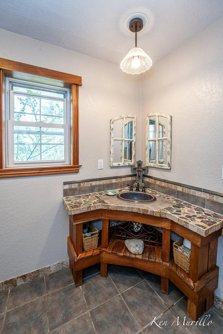
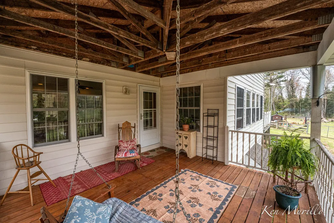
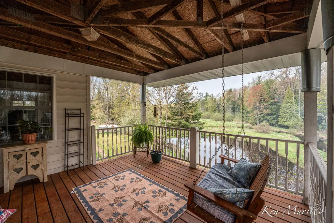
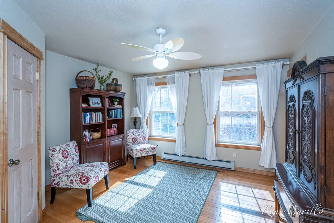
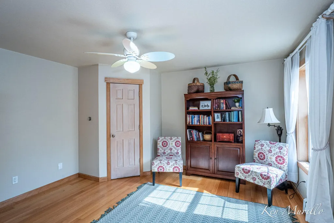
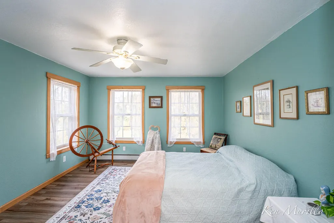
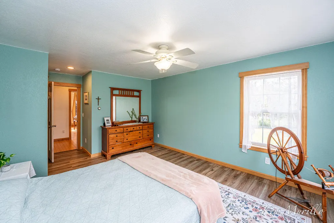
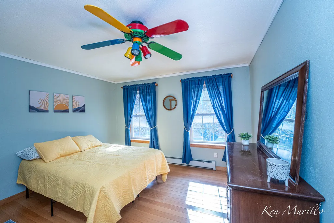
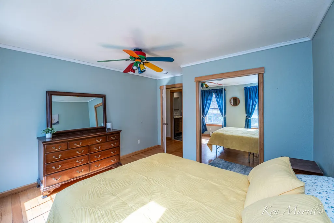
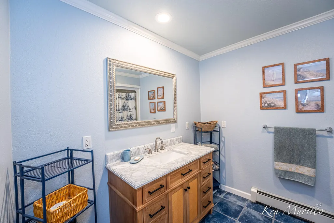
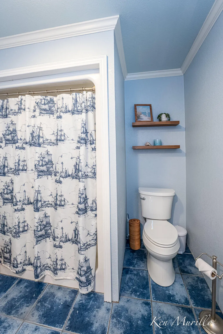
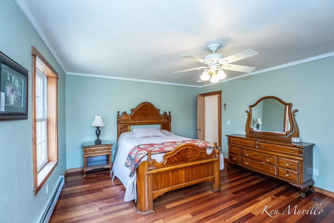
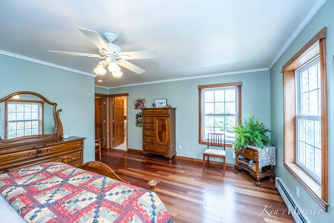
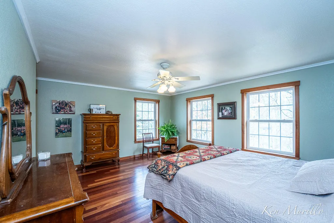
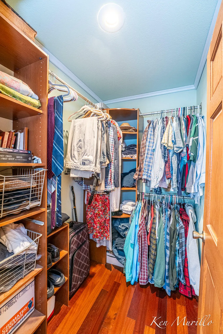
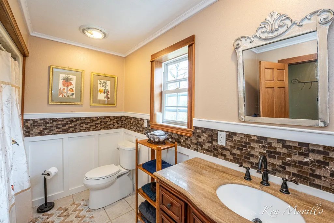
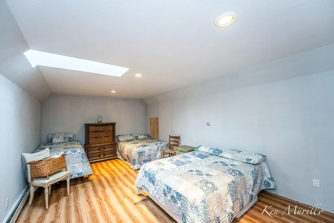
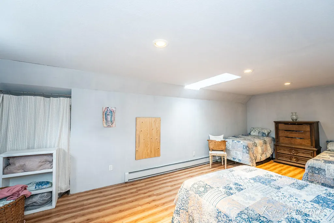
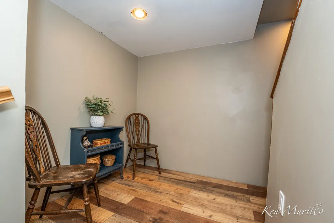
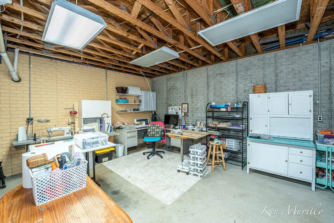
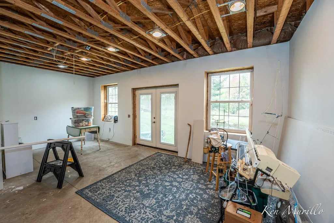
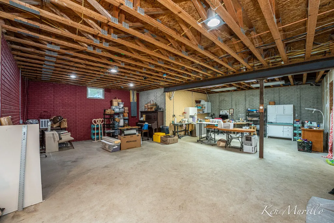
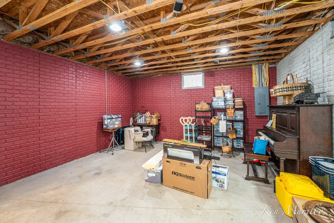
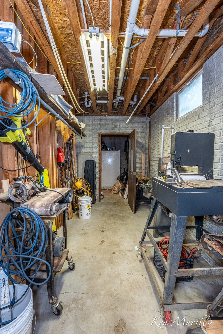
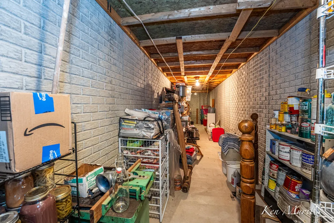
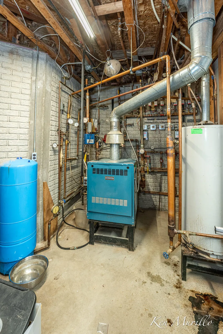
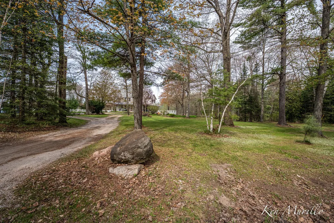
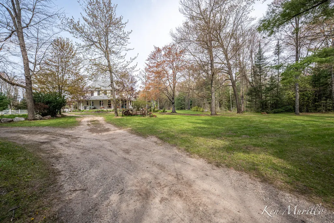
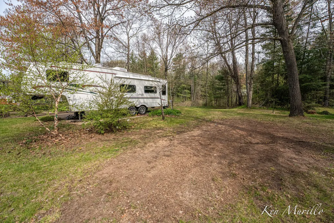
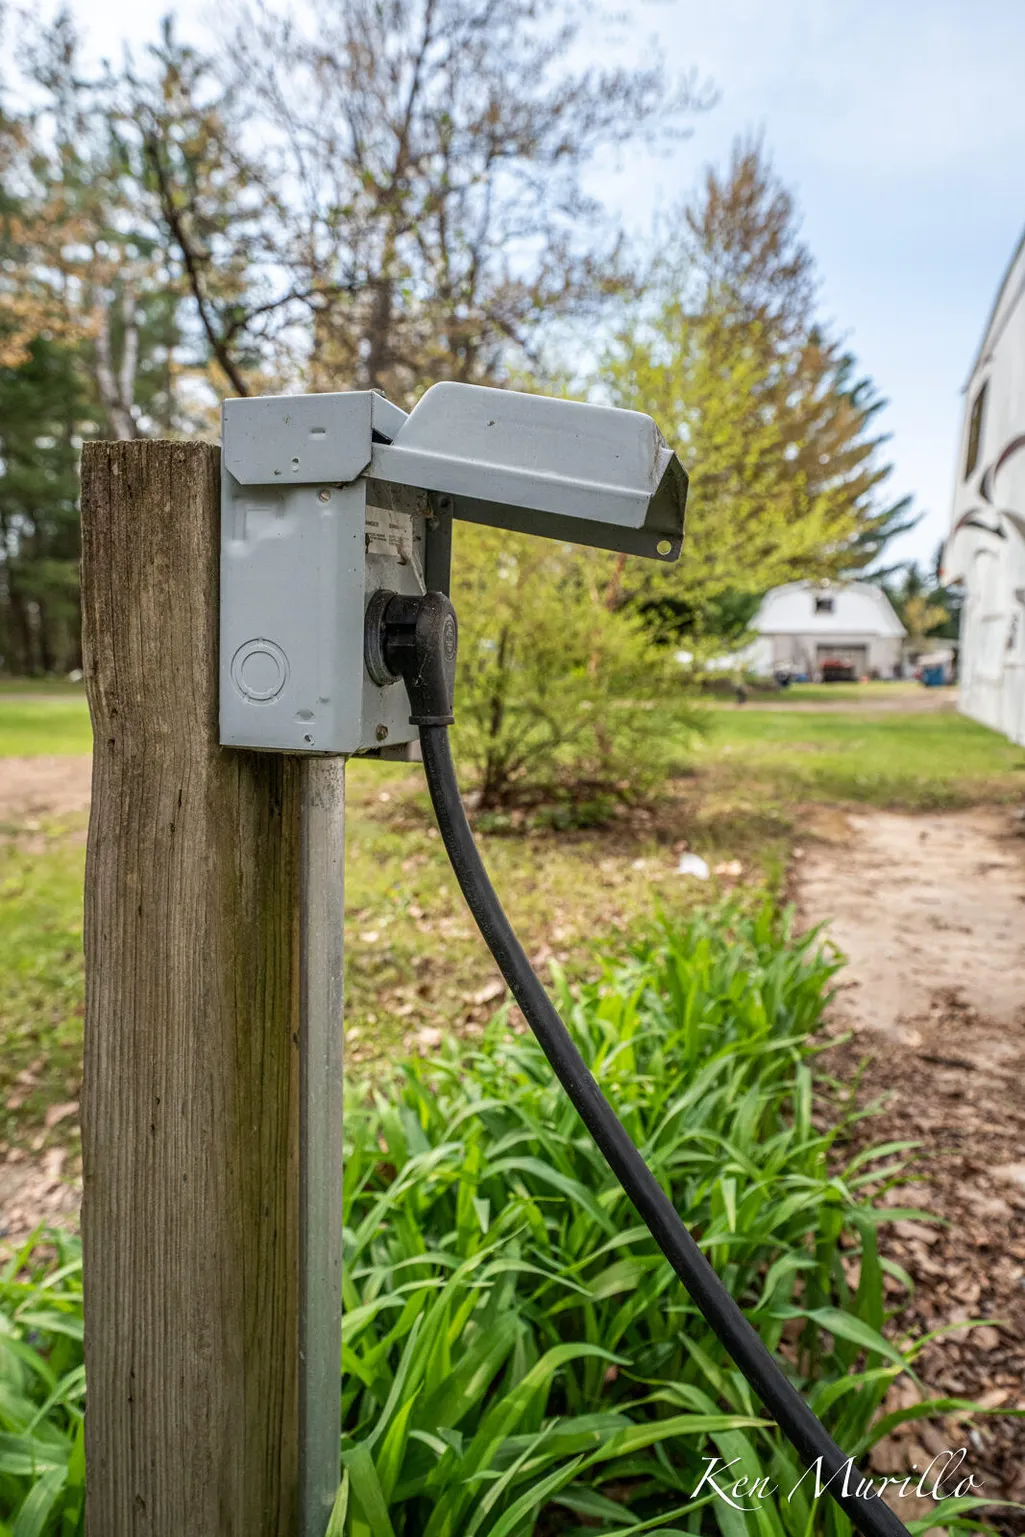
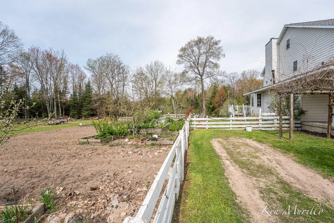
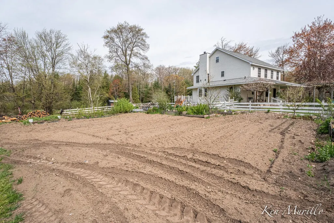
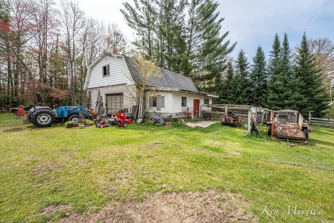
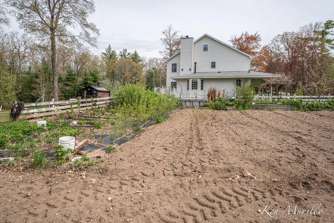
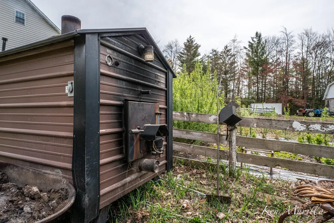
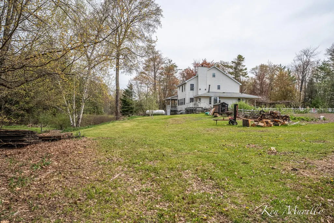
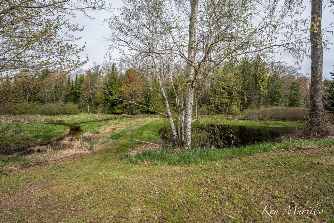
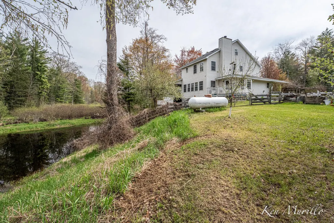
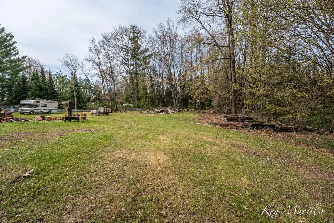
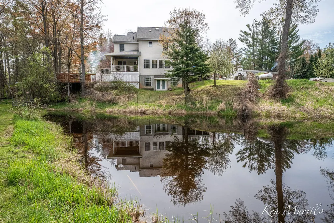
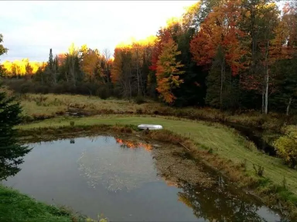
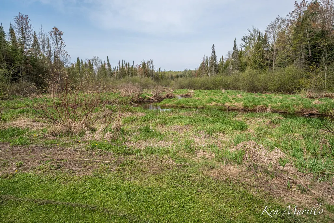
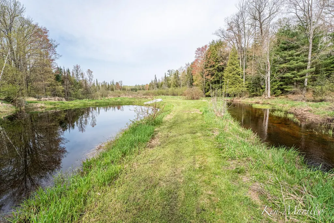
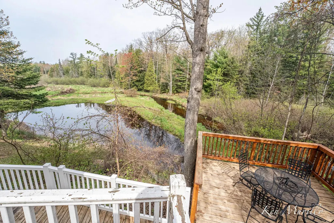
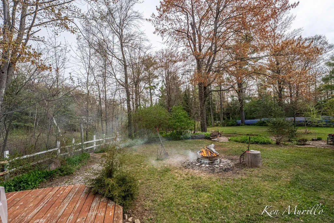
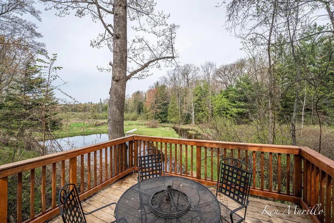
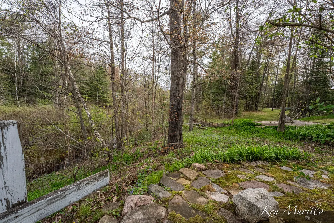
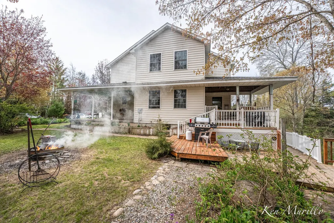
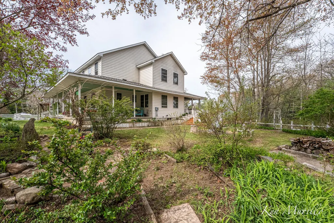
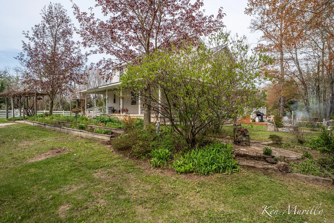
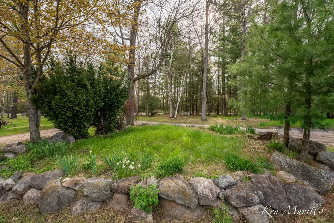
Escape to peaceful country living with this stunning 5-acre property featuring both a river and private pond, all nestled in a picturesque setting just a short drive from Houghton Lake. Surrounded by mature trees, perennial gardens, apple trees, grapevines, raspberries, and abundant wildlife, this one-of-a-kind property offers the perfect blend of privacy, charm, and outdoor recreation. Enjoy nearby lakes, hunting, fishing, trails, and everything Northern Michigan has to offer.The inviting wrap-around front porch welcomes you home and sets the tone for the warmth and character found throughout. Inside, the spacious living area is centered around a beautiful fireplace with an impressive mantle, designed to draw outside air for combustion and blower efficiency. Large windows throughout the home flood the interior with natural light and provide serene views from every room.The kitchen features a large center island perfect for entertaining and gathering with family and friends.Practicality meets comfort with a spacious mudroom complete with sink, storage area, and convenient bathroom access. Upstairs, you'll find three generously sized bedrooms along with a spacious primary suite featuring a walk-in closet and private ensuite bath. An additional full bathroom and loft attic area offer flexible bonus space and extra storage. Built with quality in mind, the home features all 2x6 construction, 18" floor trusses, a walk-out basement with 9-foot ceilings, in-floor heat, a cellar, workshop area, and an impressive 8-foot-wide by 60-foot-long storage area. The unfinished lower level provides endless opportunities for additional living space, recreation, or hobby areas. Outside, the property continues to impress with: " Large garden area " 40x24 pole barn with second-story loft " Attached shed/chicken coop " RV parking with electric hookup " Mature landscaping and perennial gardens " Beautiful natural water features " Peaceful wooded surroundings and abundant wildlife Additional updates include a new roof in 2020. Wheth
| Price History | |
|---|---|
| 5/20/2026 | Listed $610,000 |
| 7/6/2026 | 3$595,000 |
General Features
| Sewer | SepticTank |
|---|---|
| Heating | Baseboard, Propane, Radiant |
| Cooling | CeilingFans |
| Possession | SeeRemarks |
| Roof | Composition |
| Appliances | Dishwasher, Dryer, Refrigerator, Range |
| Patio/Porch Features | Covered, Deck, Patio, Porch |
| Architectural Style | Traditional |
| Security Features | SmokeDetectors |
| Construction Materials | VinylSiding |
| Year Built | 2003 |
| View | Water |
| Stories Count | 2 |
| Property Subtype | SingleFamilyResidence |
| Tax Year | 2025 |
| Waterfront Features | Pond, PrivateWaterFrontage, Stream |
| County | Roscommon |
| New Construction | No |
| Property Type | Residential |
| HOA | No |
| Attached Garage | No |
| Garage Y/N | No |
| Other Structures | PoleBarn |
| Total Rooms | 11 |
| Full Baths | 3 |
| Status | Active |
| Directions | from Interstate 75 Southwest, Tuskegee Airmen Mem Hwy continue to M-55 for 4.9 miles. Turn right onto M-158 for 1.2 miles then right on to M-18 for 2.4 miles home is on the left side. |
| City | MarkeyTownship_Roscommon |
| Body of Water | Other |
| Senior Community Y/N | No |
| High School District | HoughtonLake |
| Zoning Description | Other |
| MLS Area | Area72061MarkeyTwp |
| Lot Size Units | SquareFeet |
| Carport Y/N | No |
| Land Lease Y/N | No |
| Tax Annual Amount | 2477.29 |
| Home Warranty Y/N | No |
| Lease Renewal Y/N | No |
| Additional Parcels Y/N | No |
| Lease Considered Y/N | No |
| Rent Control Y/N | No |
| Building Area Units | SquareFeet |
| Living Area Units | SquareFeet |
| Standard Status | Active |
| Occupancy Type | Owner |
| Tax Assessed Value | 96301 |
| MobileHomeRemainsYN | No |
| PostalCity | Roscommon_Roscommon |
| Legal Description | L-785 P-252 233 1519 N ROSCOMMON RD BEG AT E1/4 COR SEC 25 TH N523.13FT TH N89DEG 15'20 |
Interior Features
| Basement | Full, WalkOutAccess |
|---|---|
| Flooring | Wood |
| Total Fireplaces | 1 |
| Fireplace Features | FamilyRoom |
| Basement (Y/N) | Yes |
| Air Conditioning Y/N | No |
| Heating Y/N | Yes |
| Fireplace Y/N | Yes |
| Above Grade Finished Area | 3104.0 |
| Laundry Features | MainLevel |
| Total Bedrooms | 4 |
| Below Grade Finished Area Unit Type | SquareFeet |
| LivingAreaSource | Other |
| Above Grade Finished Area Unit Type | SquareFeet |
| Total Baths | 3 |
Exterior Features
| Exterior Amenities | Garden |
|---|---|
| Vegetation | Shrubs |
| Fencing | BackYard |
| Parking Features | Gravel, Unpaved |
| Lot Features | LandscapedGroundCover, TerracedYard, Wooded |
| Water Source | Well |
| Lot Size Area | 227383.0 |
| Foundation Details | Basement |
| Spa | No |
| Building Area Total | 9312.0 |
| Lot Dimensions | 443.55x523.14x44.3.55x523.14 |
| OwnerPhone | 6163756291 |
| Lot Size Acres | 5.22 |
| Waterfront Y/N | Yes |
| Crops Included Y/N | No |
| Road Responsibility | PublicMaintainedRoad |
| Horse Y/N | No |
| Irrigation Water Rights Y/N | No |
Amenities
- Foreclosure
- Views
- Short Sale
- New Construction
- Adult 55+
- Lease To Own
- No HOA Fees
- Furnished
- Primary On Main
- Air Conditioning
- Seller Finance
- Green
- Fixer Upper
- Horse
- Golf
- Fireplace
- Deck
- Garage
- Basement
- Pool
 IDX provided courtesy of Realcomp II Ltd., via Sold It Today and The Originating MLS(found above), © 2026 Realcomp II Ltd. Shareholders. Shareholders. The information being provided is for consumers personal, non-commercial use and may not be used for any purpose other than to identify prospective properties consumers may be interested in purchasing.
Data is updated as of September 14, 2026 6:58 AM UTC Information deemed reliable but not guaranteed.
The data relating to real estate on this web site comes in part from the Internet Data Exchange (IDX) Program of Realcomp Ltd
Property vs Single Family Average in 48653
Price
Taxes
Year Built
Visits
