
Address
1311 Kalorama Way, Meridian Twp, MI
Price
$ 579,900
Property Attributes
- ID#630000295604
- TypeSingle Family
- Listing Status Active
- CountyINGHAM
- CityMeridian Twp
- AreaMeridian Charter Twp
- NeighborhoodGEORGETOWN
- Zip48864
- StyleRanch
- Year Built2018
- Taxes$ 12682
- Price$ 579,900
- Bedrooms4
- Full Bathrooms3
- Half Bathrooms0
- Sqr Footage2917
- Lot Size0.24 Acres
Data Source:
RealComp
Property Description
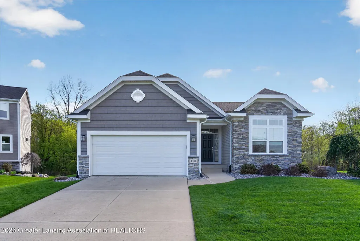
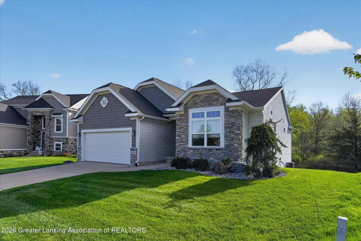
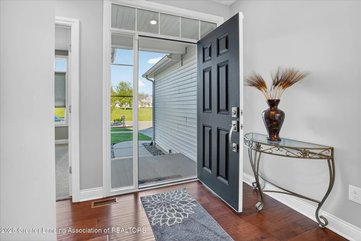
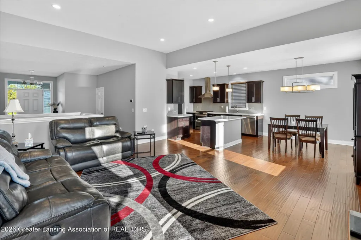
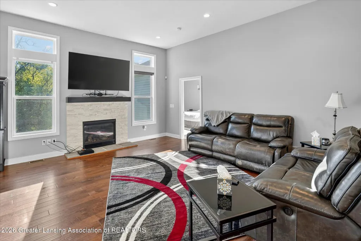
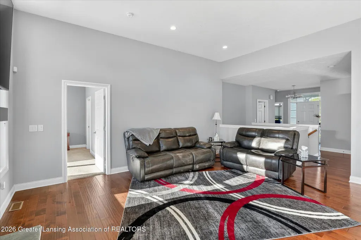
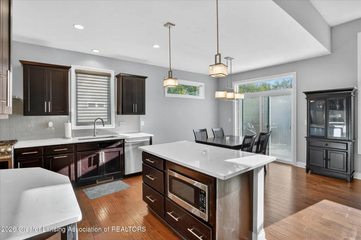
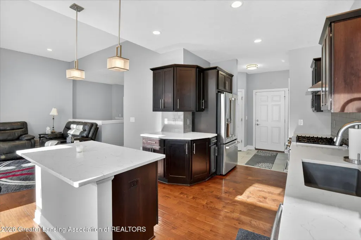
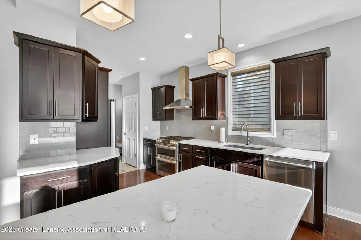
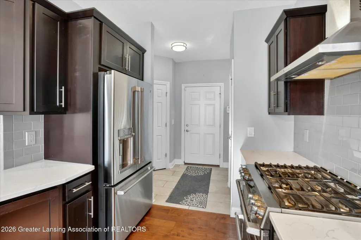
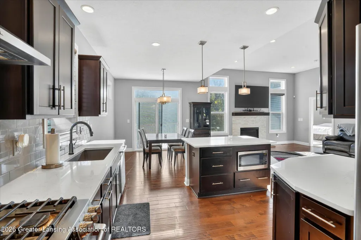
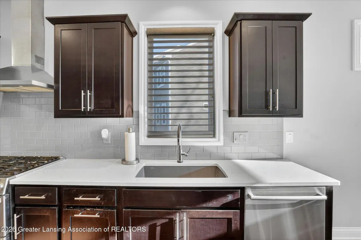
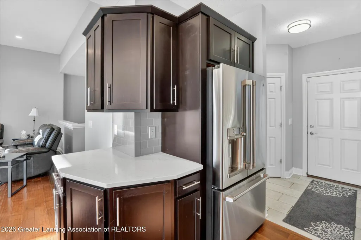
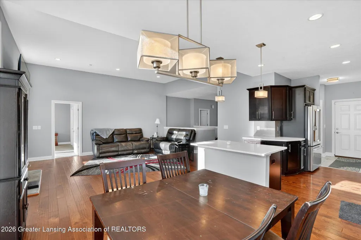
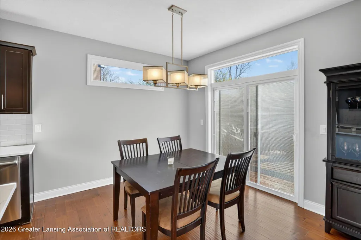
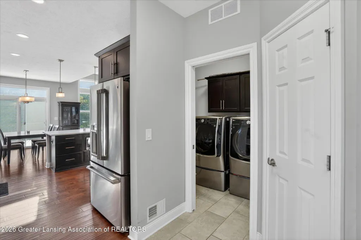
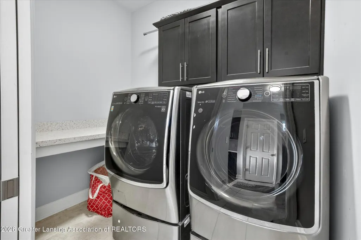
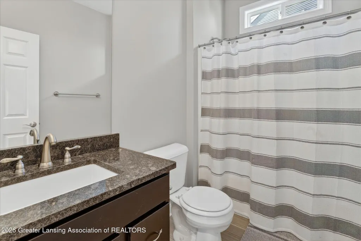
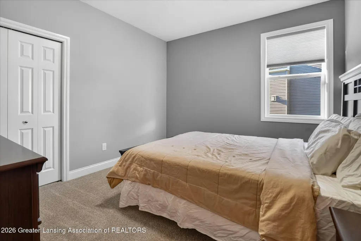
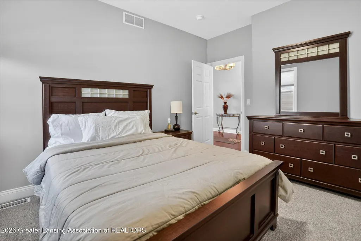
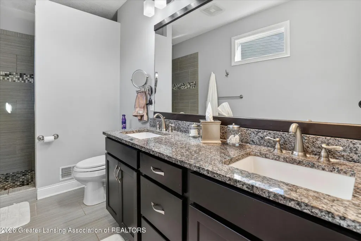
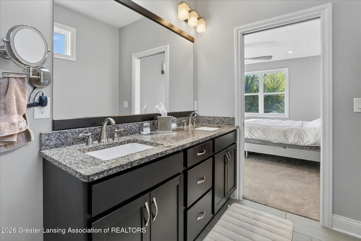
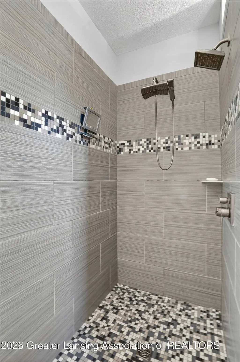
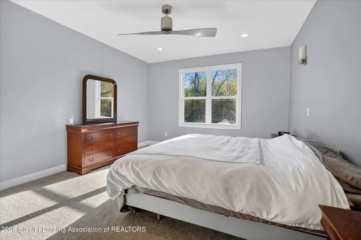
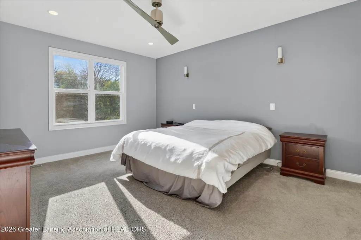
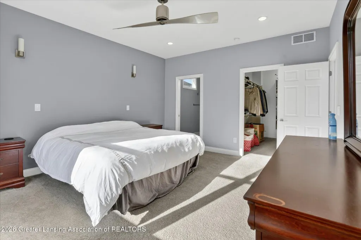
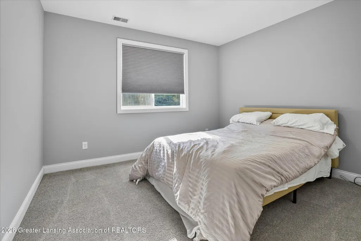
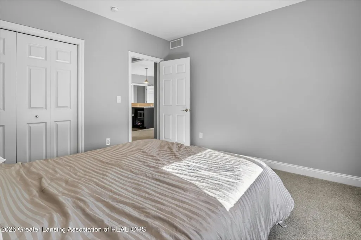
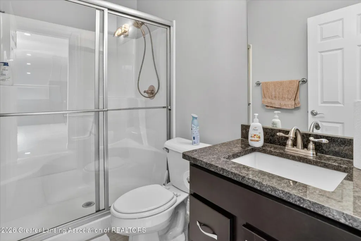
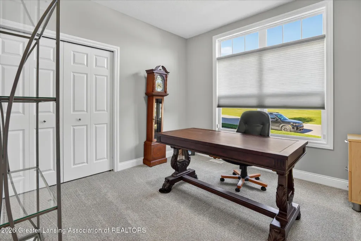
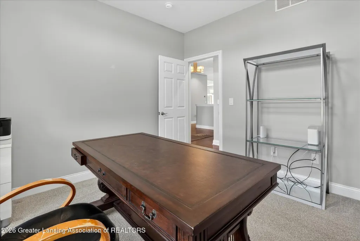
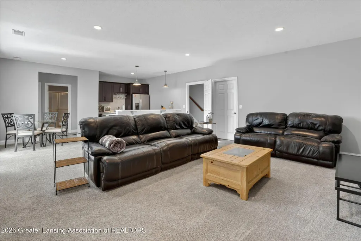
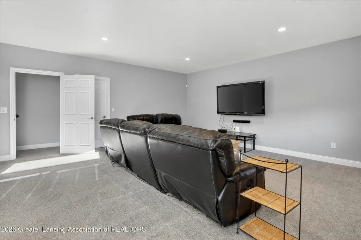
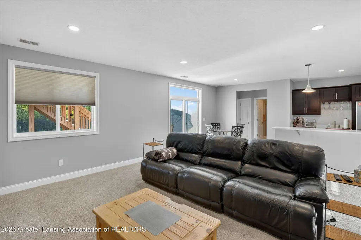
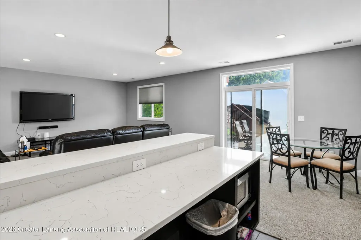
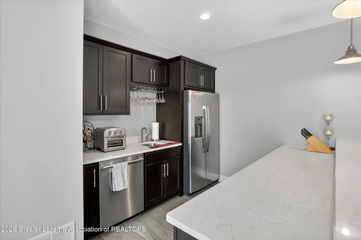
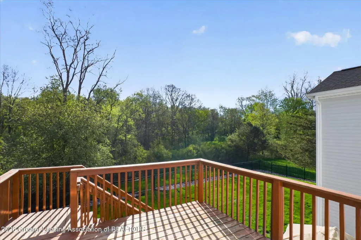
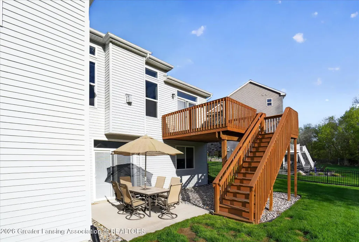
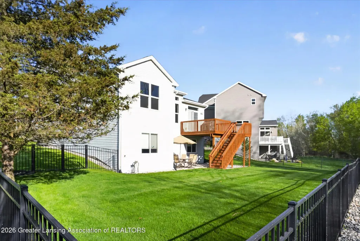
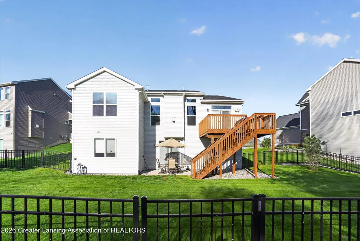
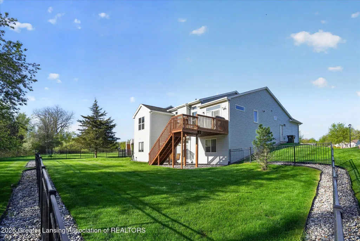
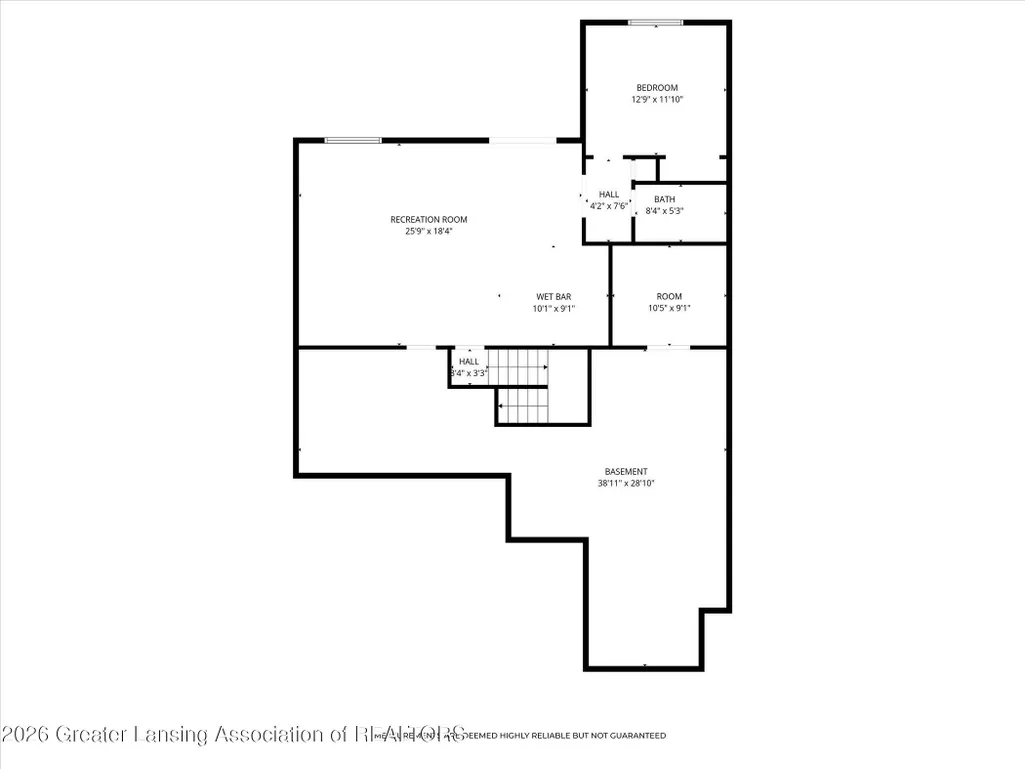
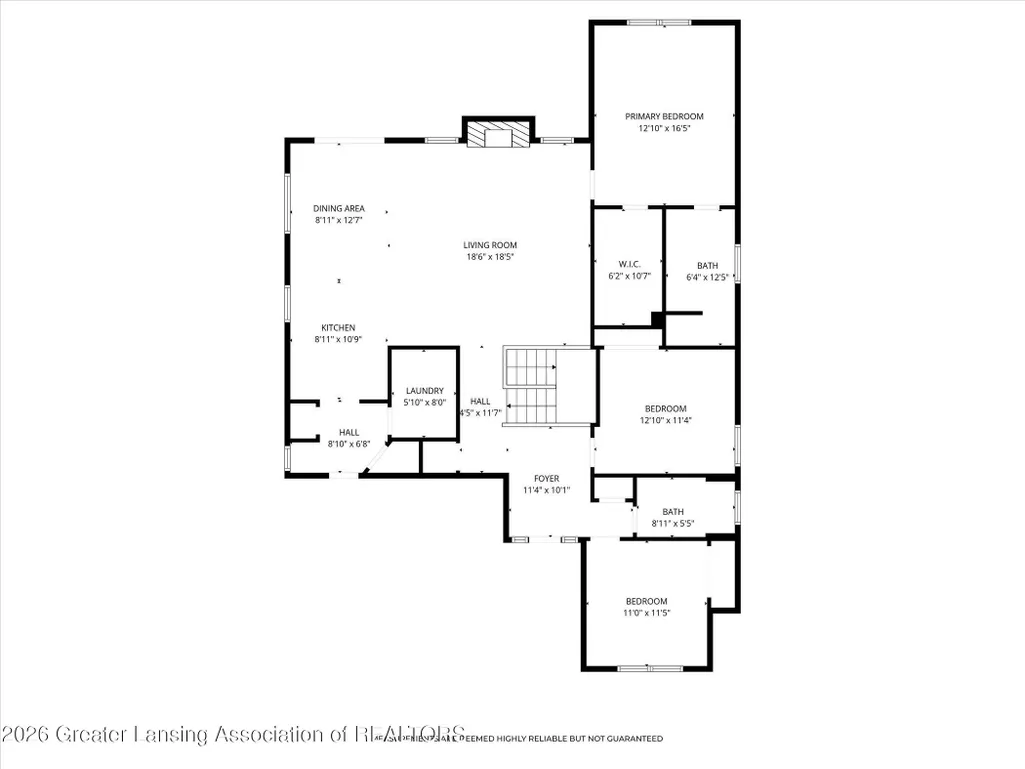
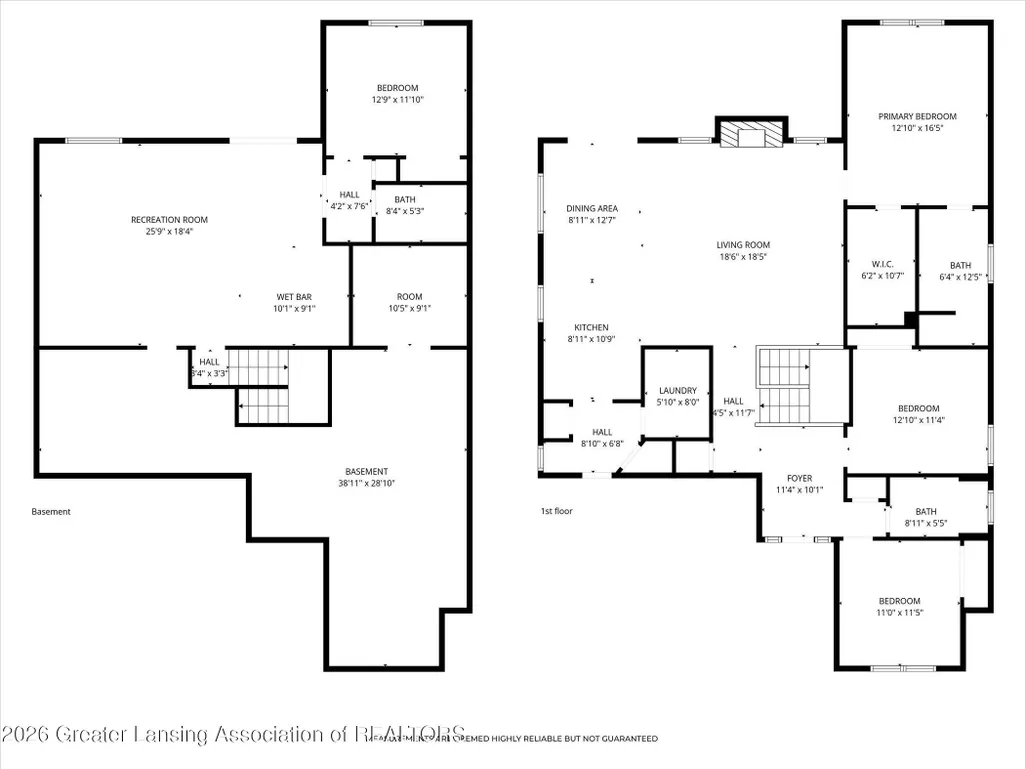
Welcome to this beautifully built 2018 ranch home in Okemos, offering the perfect blend of modern design, functionality, and location. Situated in the desirable Georgetown subdivision within Meridian Township, this spacious 4-bedroom, 3-bathroom home features over 1,700 square feet above grade with an additional finished walkout lower level, providing ample room for everyday living and entertaining. The main level showcases an open and thoughtfully designed layout filled with natural light, soaring ceilings, rich hardwood flooring, and contemporary finishes throughout. The stunning kitchen is the centerpiece of the home, featuring quartz countertops, stainless steel appliances, subway tile backsplash, custom cabinetry, multiple prep and serving areas, and an oversized center islandperfect for gathering and entertaining. The adjoining dining area flows seamlessly to the outdoor deck through sliding glass doors, creating an ideal indoor-outdoor living experience. The spacious living room offers a warm and inviting atmosphere with expansive windows, a modern gas fireplace with stone surround, and plenty of space for relaxing or hosting guests. The private primary suite serves as a comfortable retreat with a spa-like en suite bath showcasing dual vanities, granite countertops, a beautifully tiled walk-in shower, and generous closet space. Additional bedrooms on the main level provide flexibility for guests, home office space, or growing needs. The finished walkout lower level significantly expands the living space with a large family room, additional bedroom, full bathroom, and wet bar area, making it ideal for entertaining, recreation, or multi-generational living. A spacious laundry room with built-in cabinetry adds convenience and functionality. Located just minutes from local schools, shopping, dining, parks, and major corridors, this move-in ready home combines modern style, everyday comfort, and an exceptional location in one of Okemos' most sought-after neighborhoods.
| Price History | |
|---|---|
| 5/1/2026 | Listed $599,900 |
| 6/3/2026 | 2$589,900 |
| 7/14/2026 | 2$579,900 |
General Features
| Sewer | PublicSewer |
|---|---|
| Heating | ForcedAir, NaturalGas |
| Cooling | CeilingFans, CentralAir |
| Utilities | CableConnected, ElectricityConnected, NaturalGasConnected, SewerConnected, UndergroundUtilities, WaterConnected |
| Roof | Shingle |
| Appliances | BarFridge, Dishwasher, Dryer, EnergyStarQualifiedAppliances, GasOven, GasRange, GasWaterHeater, IceMaker, Microwave, Refrigerator, SelfCleaningOven, StainlessSteelAppliances, VentedExhaustFan, Washer |
| HOA Fee | 175.0 |
| Garage Spaces | 2.0 |
| Patio/Porch Features | Deck, Patio |
| Architectural Style | Ranch |
| Construction Materials | Stone, VinylSiding |
| Year Built | 2018 |
| Levels | One |
| Property Subtype | SingleFamilyResidence |
| Tax Year | 2025 |
| Assoc Fee Paid Per | Annually |
| County | Ingham |
| New Construction | No |
| Property Type | Residential |
| HOA | Yes |
| Attached Garage | No |
| Energy Efficient | Appliances, Thermostat |
| Subdivision Name | GEORGETOWN |
| Garage Y/N | Yes |
| Total Rooms | 10 |
| Full Baths | 3 |
| Status | Active |
| Directions | Grand River to Powell to Giesboro to Kalorama |
| City | MeridianCharterTownship_Ingham |
| Disclosures | LeadBasedPaint |
| Association Name | Georgetown HOA |
| Senior Community Y/N | No |
| High School District | Okemos |
| Zoning Description | Residential |
| MLS Area | Area11021MeridianCharterTwp |
| Carport Y/N | No |
| Land Lease Y/N | No |
| Tax Annual Amount | 12682.76 |
| Home Warranty Y/N | No |
| Current Financing | Conventional |
| Lease Renewal Y/N | No |
| Additional Parcels Y/N | No |
| Lease Considered Y/N | No |
| Rent Control Y/N | No |
| Standard Status | Active |
| Elementary School District | Okemos |
| Tax Assessed Value | 246780 |
| Expected Active Date | 2026-05-08 |
| MobileHomeRemainsYN | No |
| PostalCity | Okemos_Ingham |
| Legal Description | (M 14-6) LOT 113 GEORGETOWN NO 3 SPLIT/COMBINED ON 4/25/2016 FROM 33-02-02-14-300-008 |
Interior Features
| Interior Amenities | DoubleVanity, EntranceFoyer, GraniteCounters, HighCeilings, HighSpeedInternet, RecessedLighting, SmartThermostat, WetBar, WalkInClosets |
|---|---|
| Basement | BathStubbed, Finished, Full, InteriorEntry, SumpPump, WalkOutAccess |
| Flooring | Carpet, CeramicTile, Hardwood |
| Total Fireplaces | 1 |
| Fireplace Features | BlowerFan, GasLog, LivingRoom |
| Basement (Y/N) | Yes |
| Air Conditioning Y/N | Yes |
| Heating Y/N | Yes |
| Window Features | Blinds, DoublePaneWindows, Screens, WindowCoverings |
| Fireplace Y/N | Yes |
| Above Grade Finished Area | 1717.0 |
| Laundry Features | GasDryerHookup, LaundryRoom |
| Total Bedrooms | 4 |
| Below Grade Finished Area | 1200.0 |
| Entry Level | 1 |
| Below Grade Finished Area Unit Type | SquareFeet |
| LivingAreaSource | Assessor |
| Above Grade Finished Area Unit Type | SquareFeet |
| Total Baths | 3 |
Exterior Features
| Fencing | BackYard, Fenced, Gate, WroughtIron |
|---|---|
| Parking Features | Attached, DirectAccess, Driveway, GarageFacesFront, Garage, GarageDoorOpener |
| Lot Features | BackYard, FrontYard, FewTrees, GentleSloping, Landscaped, PieShapedLot, SprinklersInRear, Sprinklers |
| Water Source | Public |
| Foundation Details | Basement |
| Spa | No |
| Lot Dimensions | 61.77X127.93 |
| Lot Size Acres | 0.24 |
| Road Surface Type | Asphalt |
| Waterfront Y/N | No |
| Crops Included Y/N | No |
| Horse Y/N | No |
| Irrigation Water Rights Y/N | No |
Amenities
- Foreclosure
- Views
- Short Sale
- New Construction
- Adult 55+
- Lease To Own
- No HOA Fees
- Furnished
- Primary On Main
- Air Conditioning
- Seller Finance
- Green
- Fixer Upper
- Horse
- Golf
- Fireplace
- Deck
- Garage
- Basement
- Pool
 IDX provided courtesy of Realcomp II Ltd., via Sold It Today and The Originating MLS(found above), © 2026 Realcomp II Ltd. Shareholders. Shareholders. The information being provided is for consumers personal, non-commercial use and may not be used for any purpose other than to identify prospective properties consumers may be interested in purchasing.
Data is updated as of September 14, 2026 6:58 AM UTC Information deemed reliable but not guaranteed.
The data relating to real estate on this web site comes in part from the Internet Data Exchange (IDX) Program of Realcomp Ltd
Property vs Single Family Average in 48864
Price
Taxes
Year Built
Visits
