
Price Reduction - Views
Address
6371 Birchview Drive, James Twp, MI
Price
$ 314,500
Property Attributes
- ID#61050218724
- TypeSingle Family
- Listing Status Active
- CountySAGINAW
- CityJames Twp
- AreaJames Twp
- Zip48609
- StyleRanch
- Year Built1967
- Taxes$ 3474
- Price$ 314,500
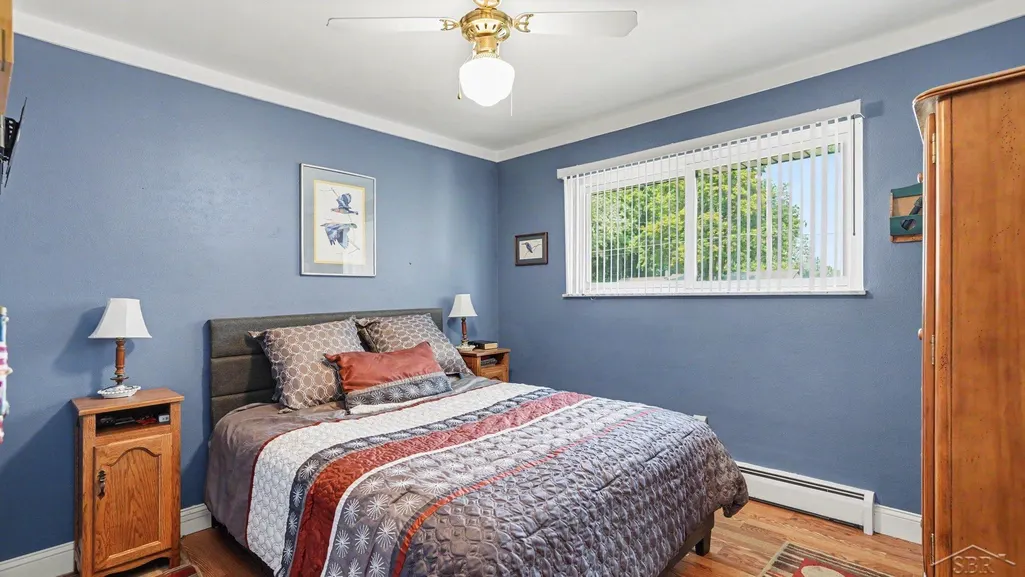
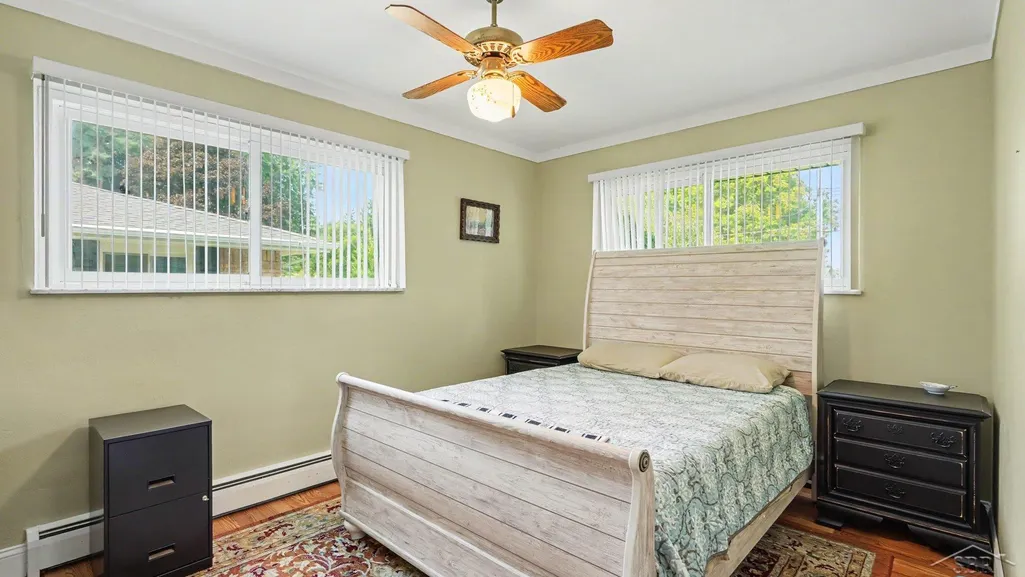
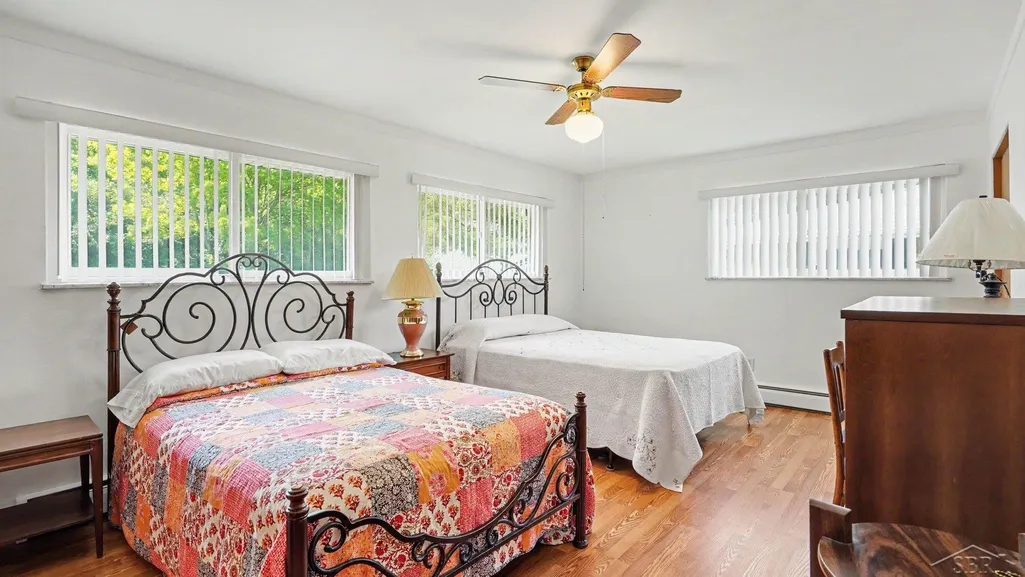
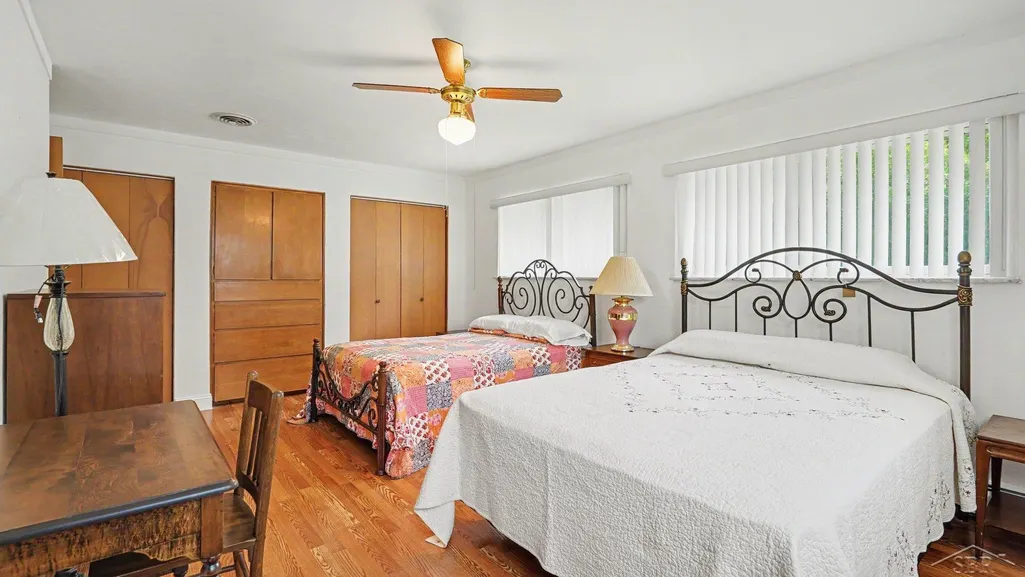
- Bedrooms3
- Full Bathrooms2
- Half Bathrooms0
- Sqr Footage2056
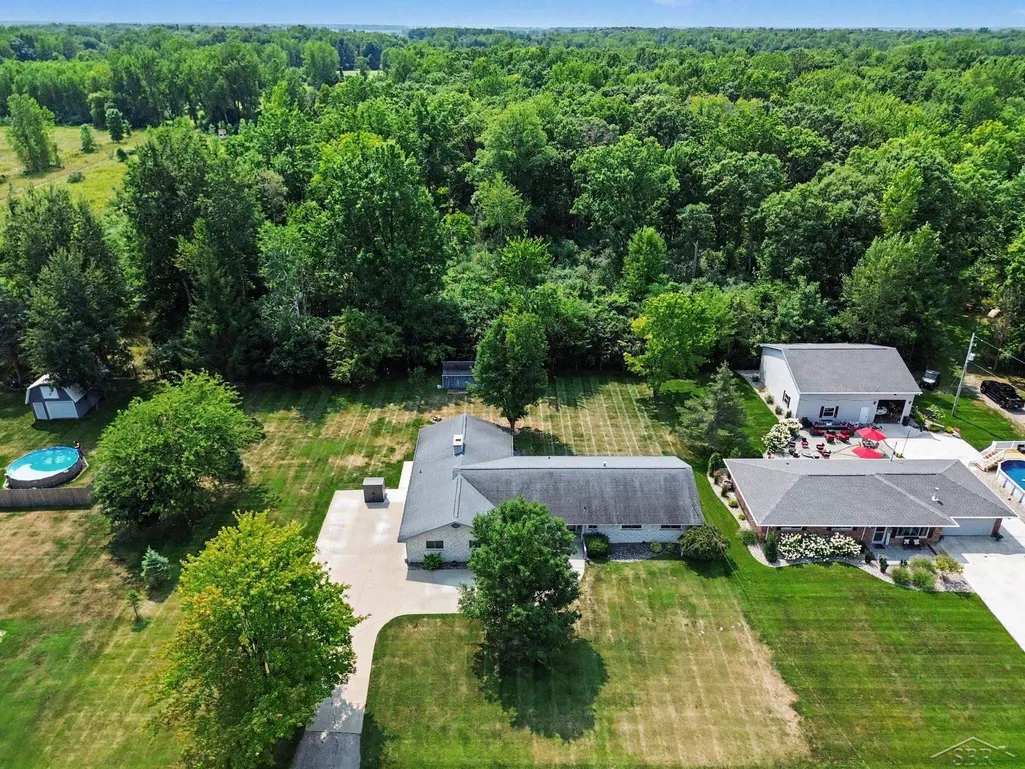
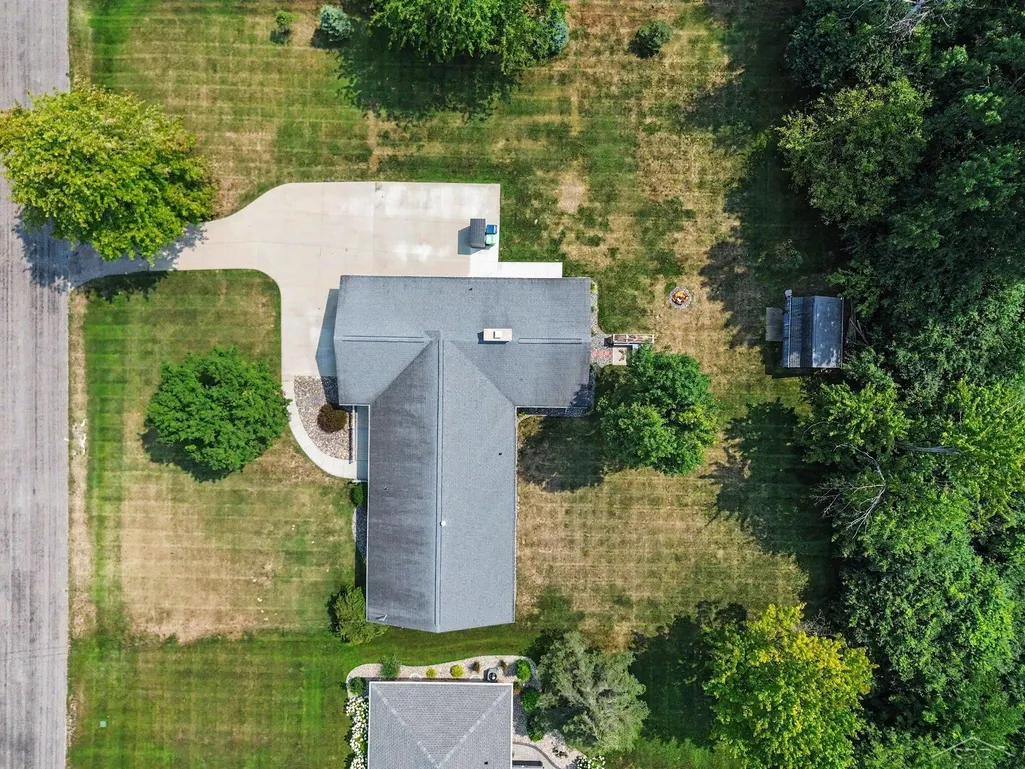
- Lot Size0.59 Acres
Data Source:
RealComp
Property Description
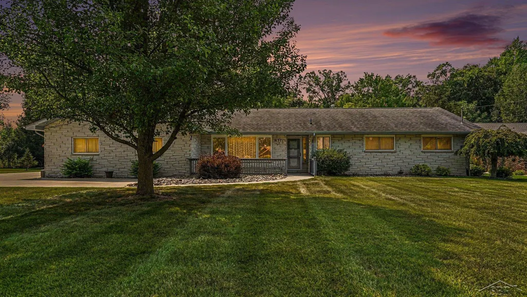
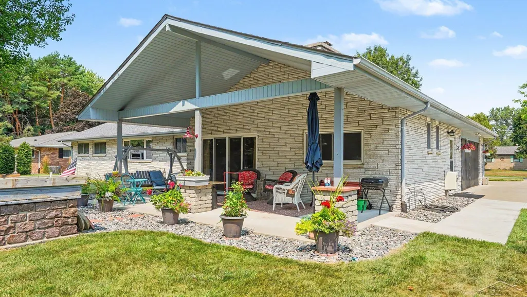
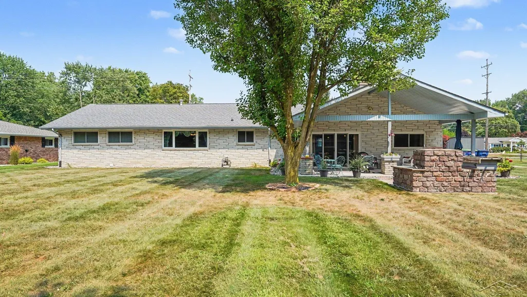
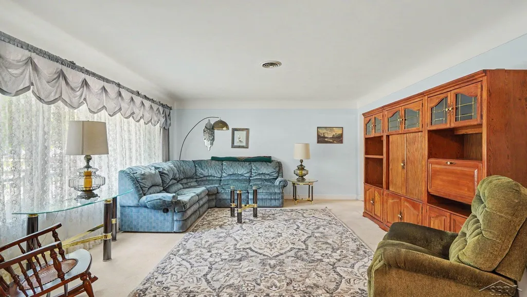
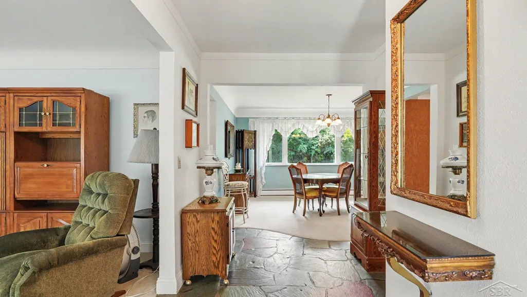
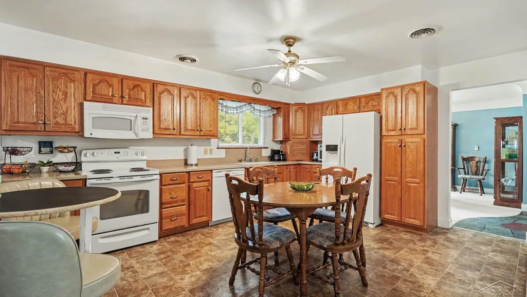
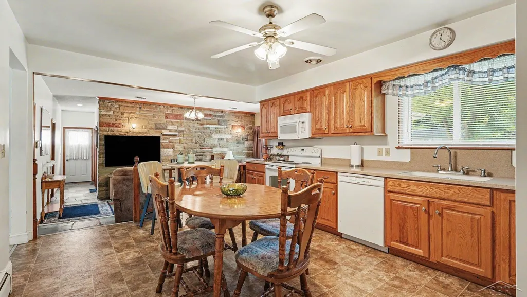
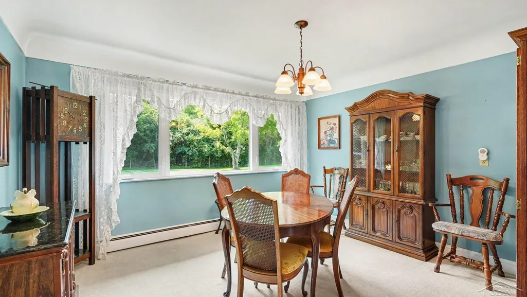
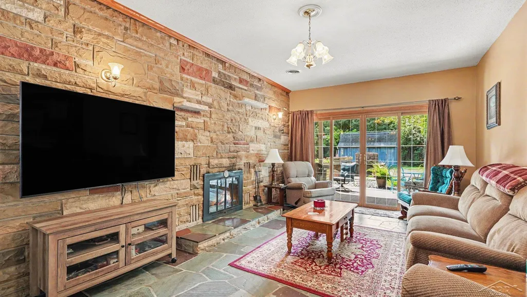
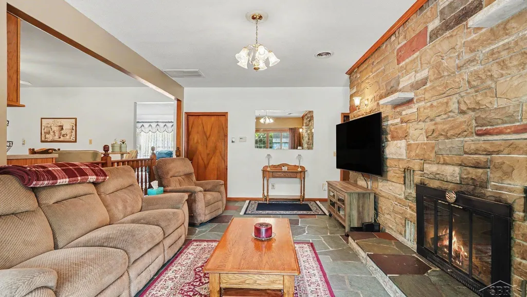
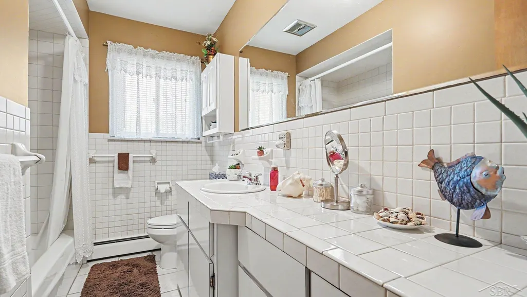
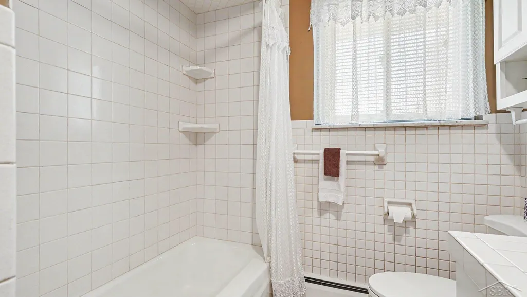
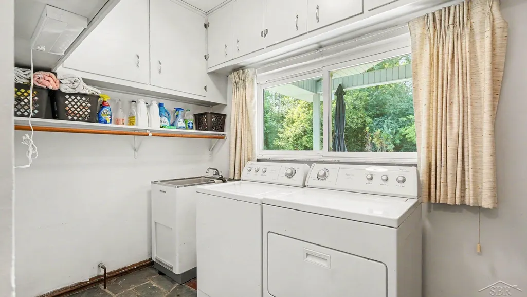
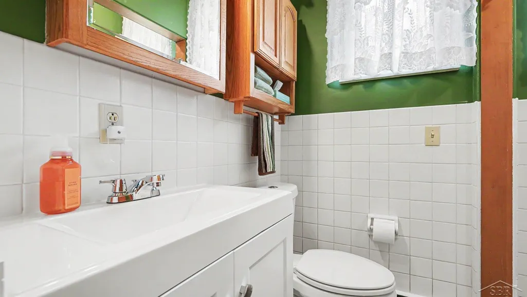
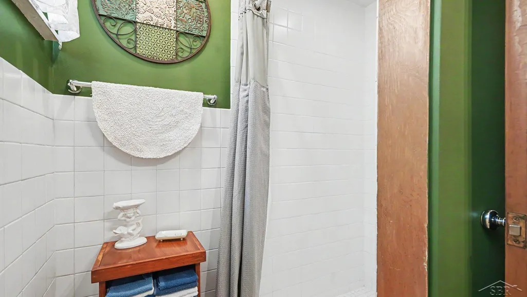
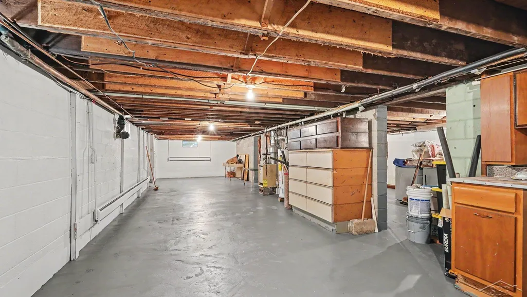
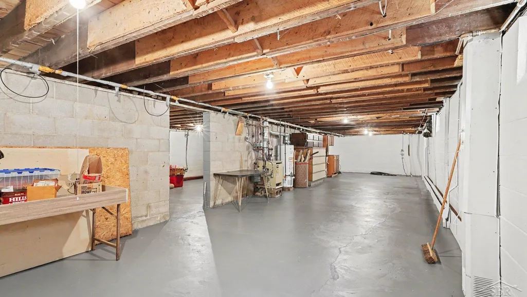
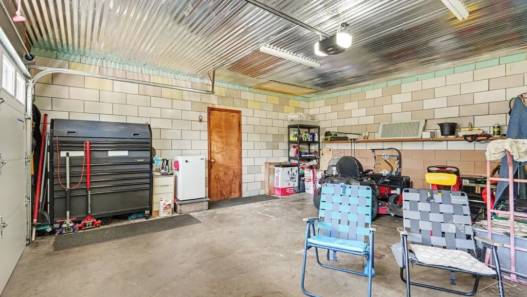
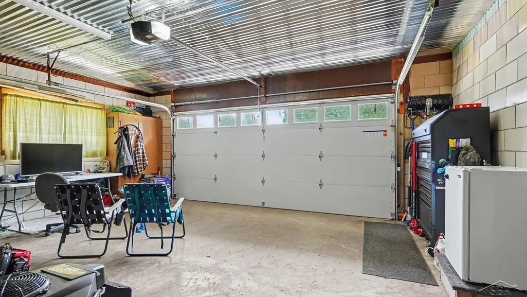
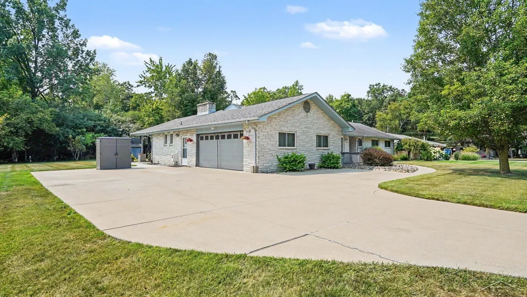
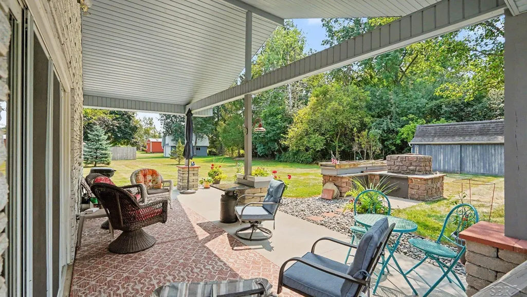
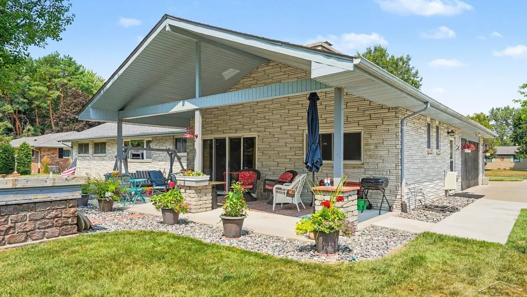
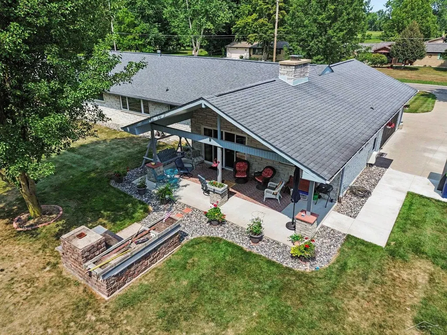
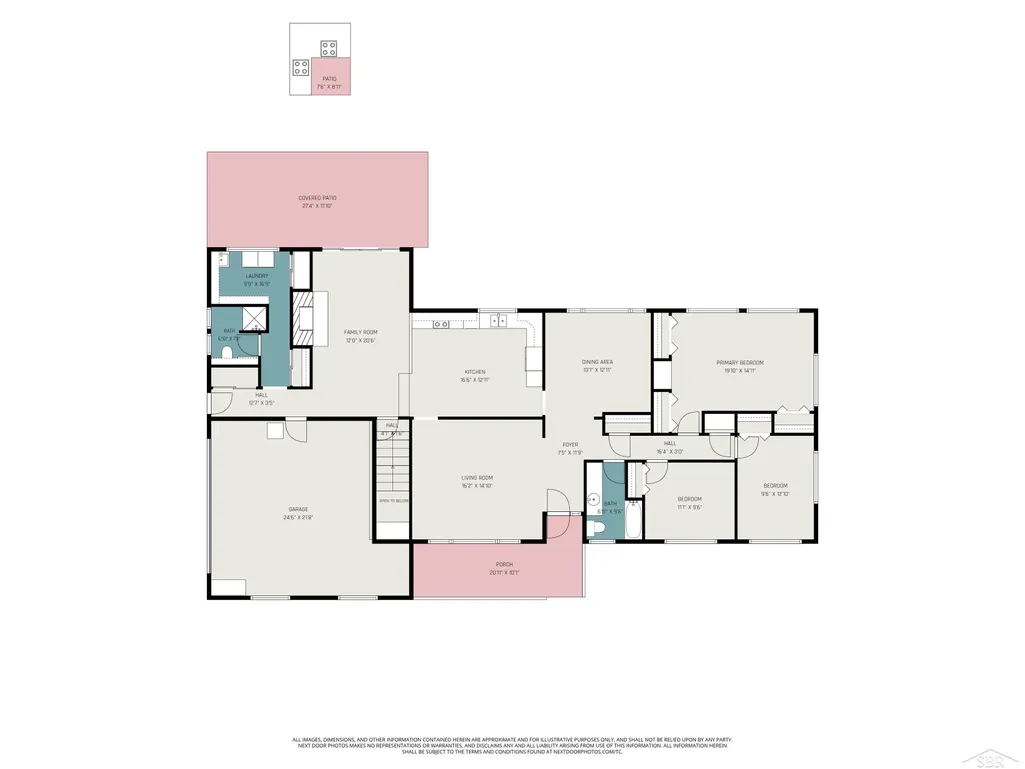
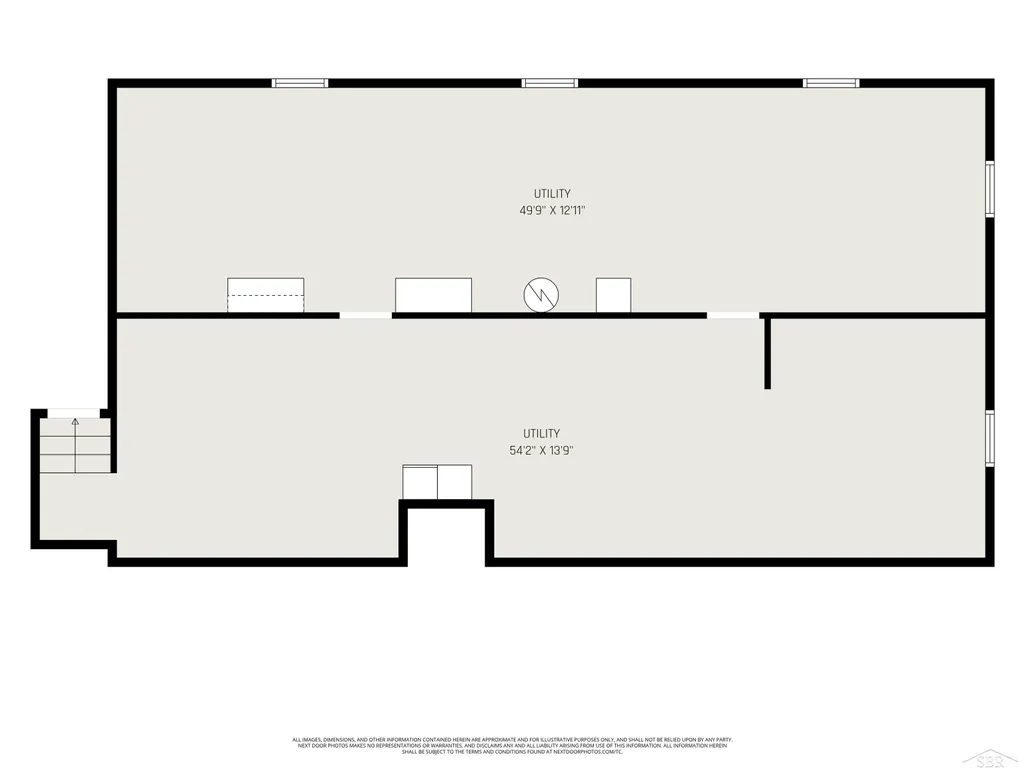
NEW PRICE - OPEN HOUSE SUNDAY, SEPT. 13 FROM 2-4 PROPERTY IS NOT IN THE FLOOD ZONE. This sprawling brick ranch features a stunning 28 x 12 covered patio that provides a serene view of the surrounding woods, perfect for outdoor relaxation and entertaining. The home's single story layout offers easy accessibility, while large windows invite natural light and connect the indoor spaces with the tranquil outdoor scenery. This meticulously maintained home boasts a massive kitchen with Corian countertops, solid oak cabinetry and a pantry. And, overlooks the family room with a wood burning fireplace, which makes for the perfect set-up for your indoor entertaining. Whether your watching your favorite sports teams, or cuddling by the fire on a cool fall night. Or, maybe your in the mood for peace and quiet, grab a book, and take some down time in your elegant living room. This beautiful home has everything you'll ever need, from a formal dining area, 3 nice size bedrooms, 2 updated baths, beautiful hardwood floors, a clean and well maintained basement, central air, triple pane vinyl windows, 2.5 car garage/man cave with 220V outlet, large walk-in shower, new electrical panel, newer boiler and the list goes on and on. All appliances stay with the home.
| Price History | |
|---|---|
| 8/17/2026 | Listed $324,500 |
| 9/8/2026 | 4$314,500 |
General Features
| Sewer | SepticTank |
|---|---|
| Heating | NaturalGas, Steam |
| Cooling | CeilingFans, CentralAir |
| Possession | ClosePlus30Days |
| Appliances | Dishwasher, Dryer, Microwave, Oven, Refrigerator, Range, Washer |
| Garage Spaces | 2.0 |
| Patio/Porch Features | Patio, Porch |
| Architectural Style | Ranch |
| Pool Features | None |
| Construction Materials | Brick |
| Year Built | 1967 |
| Levels | One |
| Property Subtype | SingleFamilyResidence |
| County | Saginaw |
| New Construction | No |
| Property Type | Residential |
| HOA | Yes |
| Attached Garage | Yes |
| Subdivision Name | NO |
| Garage Y/N | Yes |
| Other Structures | Sheds |
| Total Rooms | 8 |
| Full Baths | 2 |
| Status | Active |
| City | JamesTownship_Saginaw |
| Disclosures | FloodPlain500Year, FloodInsNotReqd, NoEncroachment, TaxesHomesteadExempt |
| Senior Community Y/N | No |
| High School District | SwanValley |
| Zoning Description | Residential |
| MLS Area | Area73141JamesTwp |
| Carport Y/N | No |
| Land Lease Y/N | No |
| Tax Annual Amount | 3474.44 |
| Home Warranty Y/N | No |
| Lease Renewal Y/N | No |
| Additional Parcels Y/N | No |
| Lease Considered Y/N | No |
| Rent Control Y/N | No |
| Virtual Tour | https://listings.nextdoorphotos.com/vd/261183846 |
| Standard Status | Active |
| Tax Assessed Value | 92978 |
| Virtual Tour | https://listings.nextdoorphotos.com/vd/261183851 |
| MobileHomeRemainsYN | No |
| PostalCity | Saginaw_Saginaw |
| Legal Description | LOT 31 & W 1/2 OF LOT 32 BIRCHVIEW PARK NO 1 SEC 6 T11N R4E |
Interior Features
| Interior Amenities | EatInKitchen |
|---|---|
| Basement | Block, Full, SumpPump, Unfinished |
| Flooring | CeramicTile, Hardwood |
| Fireplace Features | FamilyRoom, WoodBurning |
| Basement (Y/N) | Yes |
| Air Conditioning Y/N | Yes |
| Heating Y/N | Yes |
| Window Features | WindowTreatments |
| Fireplace Y/N | Yes |
| Above Grade Finished Area | 2056.0 |
| Total Bedrooms | 3 |
| Below Grade Finished Area | 0.0 |
| Above Grade Finished Area Source | PublicRecords |
| Above Grade Finished Area Unit Type | SquareFeet |
| Total Baths | 2 |
Exterior Features
| Exterior Amenities | OutdoorGrill |
|---|---|
| Parking Features | TwoCarGarage, Attached, ElectricityinGarage, GarageDoorOpener |
| Lot Features | DeadEndStreet |
| Water Source | Public |
| Foundation Details | Basement, Block |
| Spa | No |
| Lot Dimensions | 150 x 170 |
| Lot Size Acres | 0.59 |
| Waterfront Y/N | No |
| Crops Included Y/N | No |
| Road Responsibility | PublicMaintainedRoad |
| Horse Y/N | No |
| Irrigation Water Rights Y/N | No |
Amenities
- Foreclosure
- Views
- Short Sale
- New Construction
- Adult 55+
- Lease To Own
- No HOA Fees
- Furnished
- Primary On Main
- Air Conditioning
- Seller Finance
- Green
- Fixer Upper
- Horse
- Golf
- Fireplace
- Deck
- Garage
- Basement
- Pool
 IDX provided courtesy of Realcomp II Ltd., via Sold It Today and The Originating MLS(found above), © 2026 Realcomp II Ltd. Shareholders. Shareholders. The information being provided is for consumers personal, non-commercial use and may not be used for any purpose other than to identify prospective properties consumers may be interested in purchasing.
Data is updated as of September 14, 2026 11:11 PM UTC Information deemed reliable but not guaranteed.
The data relating to real estate on this web site comes in part from the Internet Data Exchange (IDX) Program of Realcomp Ltd
Property vs Single Family Average in 48609
Price
Taxes
Year Built
Visits
