
Waterfront
Address
9790 N. Island View, Caseville Twp, MI
Price
$ 659,000
Property Attributes
- ID#58050213442
- TypeSingle Family
- Listing Status Active
- CountyHURON
- CityCaseville Twp
- AreaCaseville Twp
- NeighborhoodISLAND VIEW SUBDIVISION
- Zip48755
- StyleRanch
- Year Built2022
- Taxes$ 8109
- Price$ 659,000
- Bedrooms4
- Full Bathrooms2
- Half Bathrooms1
- Sqr Footage2500
- Lot Size0.53 Acres
Data Source:
RealComp
Property Description
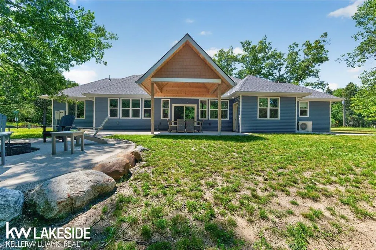
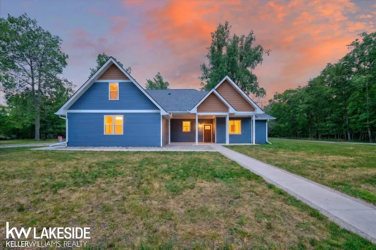
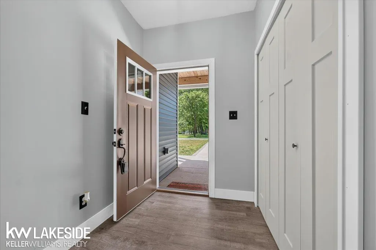
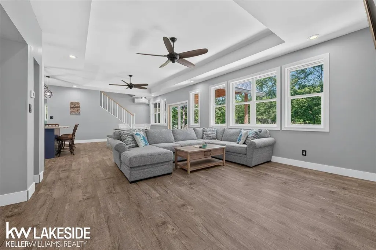
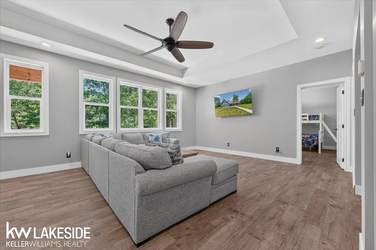
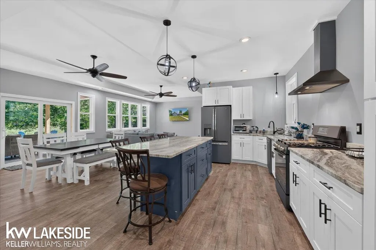
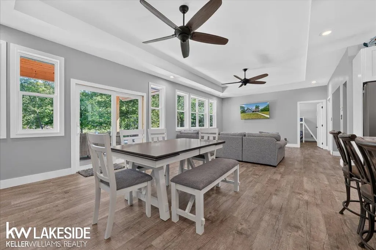
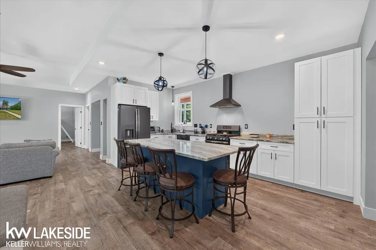
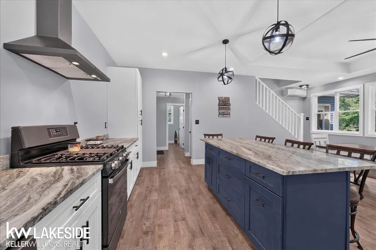
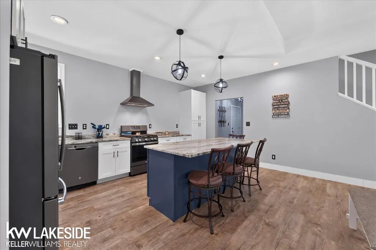
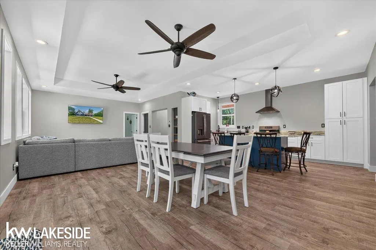
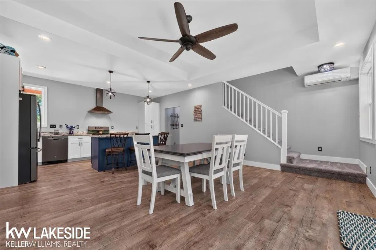
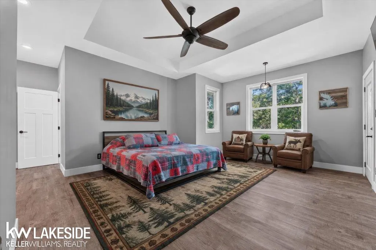
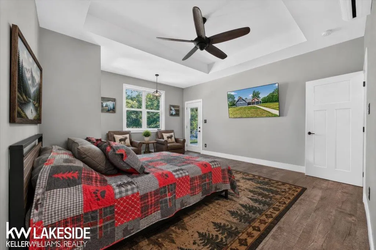
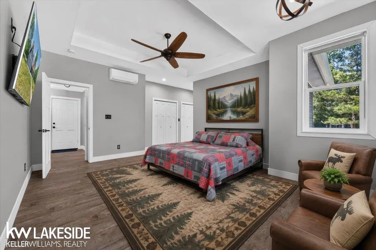
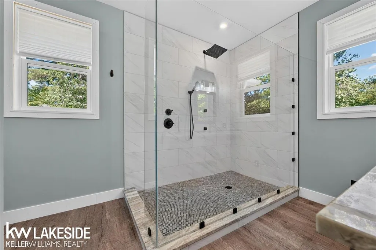
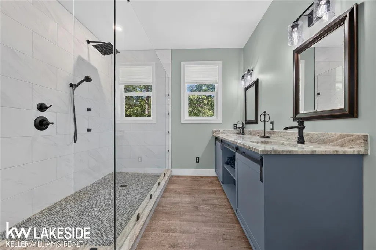
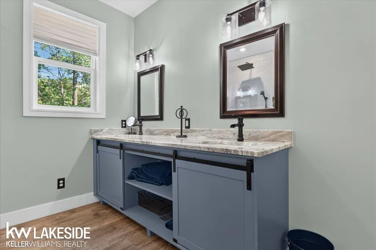
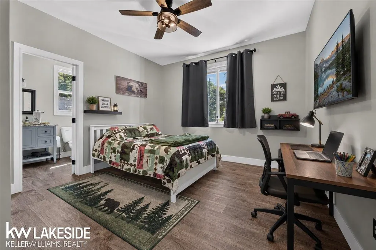
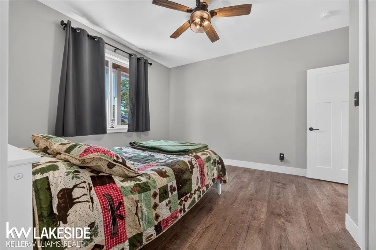
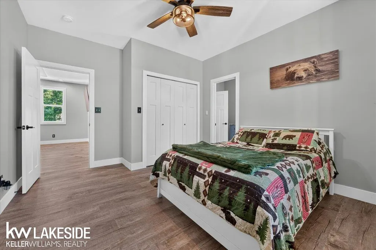
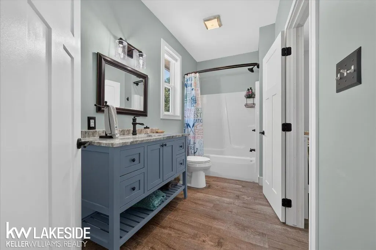
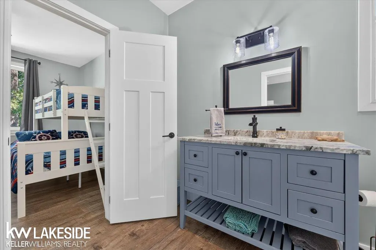
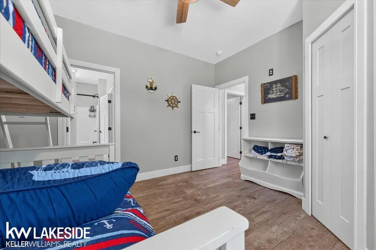
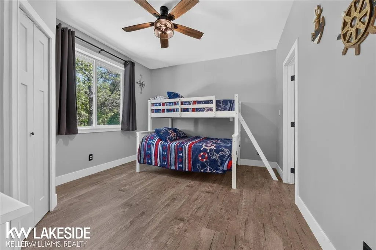
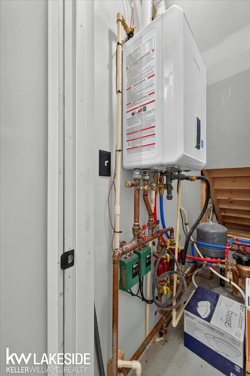
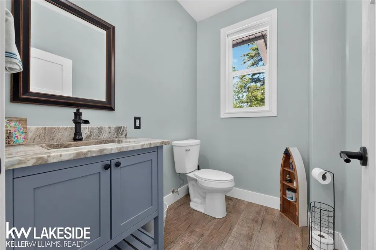
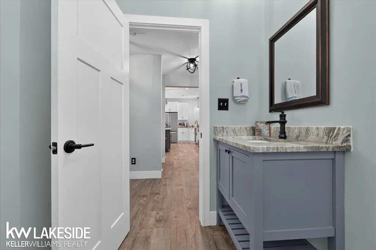
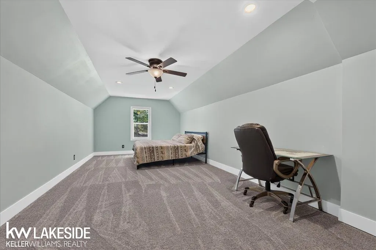
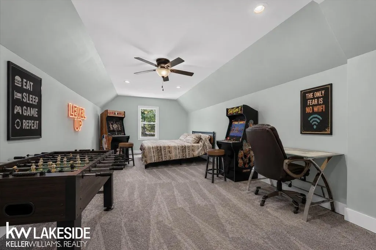
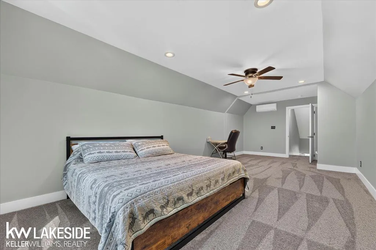
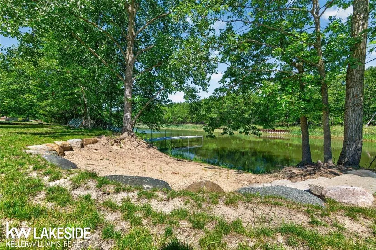
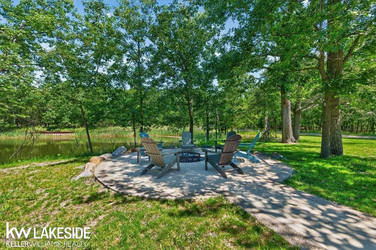
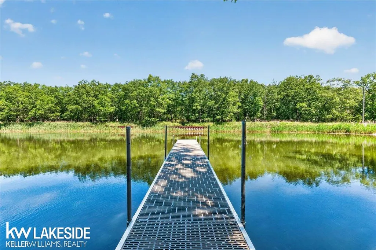
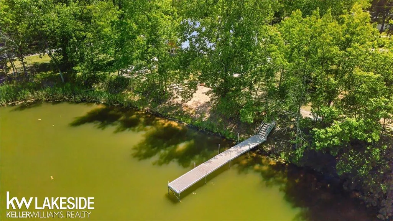
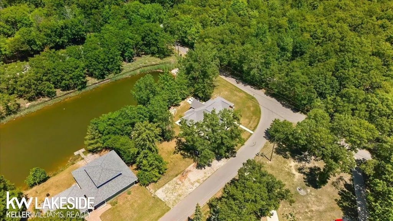
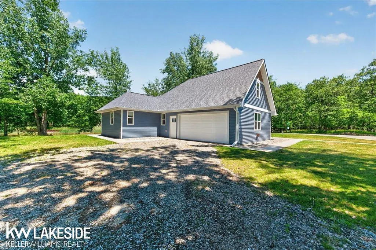
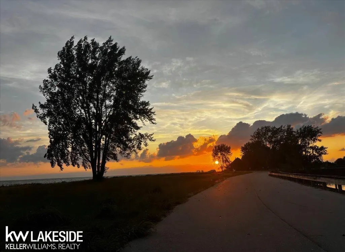
Welcome home Point of Sand Point here at 9790 N. Island View. Your peaceful waterfront getaway nestled right at the waters edge with 230 ft of your own sandy beach shoreline for swimming with a private 50 ft dock for all your watercraft and great fishing. This allows multiple access points to Lake Huron and saginaw Bay to enjoy the stunning sunrise and sunsets. This private beach haven offers a peaceful retreat, perfect for family and guest to escape the everyday grind and embrace nature's calm.This one a kind Custom Ranch home built in 2022 inviting open floor plan that provides you with 2500 sq ft of living space with 3 bedrooms and 3 bathrooms with a finished bonus room that could be a 4th guest bedroom or game room over the 2.5 car attached finished garage with zoned heated flooring with side entry. Unwind in your stunning spacious En Suite with a spacious bathroom with an over-sized shower, with direct access to your covered patio with a custom fire pit and your own private beach. Entertain your guest the spacious large gourmet eat in kitchen with large island for breakfast seating.High end windows through out, solid core doors, in floor heat , instant hot water. Community amenities also include tennis court, basketball court and additional boat access. Located at the tip of Sand Point and only a short drive to the heart of downtown Caseville home of the Cheeseburger Festival and one of Michigan's most popular beaches that include fine restaurants ,shopping , camping, fishing, boating, sailing ,fishing and so much more! Additional boat docks available that can be included with the sale. Schedule your appointment today to view this hidden gem.
| Price History | |
|---|---|
| 7/1/2026 | Listed $659,000 |
General Features
| Sewer | SepticTank |
|---|---|
| Heating | Electric, ForcedAir, Radiant, Zoned |
| Cooling | CeilingFans, CentralAir |
| Possession | AtClose |
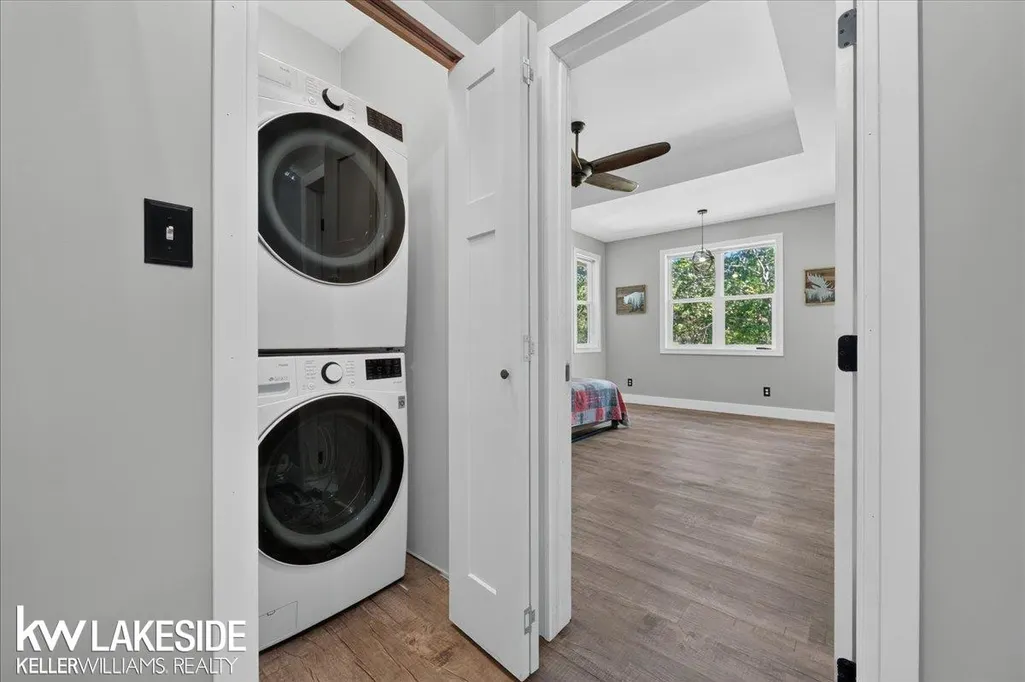
| Appliances | Dishwasher, Disposal, Dryer, Humidifier, Microwave, Other, Oven, Refrigerator, Range, Washer |
| HOA Fee | 900.0 |
| Garage Spaces | 2.5 |
| Patio/Porch Features | Patio, Porch |
| Architectural Style | Ranch |
| Pool Features | None |
| Construction Materials | Cedar, VinylSiding, WoodSiding |
| Year Built | 2022 |
| Levels | One |
| Property Subtype | SingleFamilyResidence |
| Tax Year | 2025 |
| Waterfront Features | AllSportsLake, BeachAccess, BeachFront, CanalFront, Waterfront, SandyBottom |
| Community Features | Playground, TennisCourts |
| Assoc Fee Paid Per | Annually |
| County | Huron |
| New Construction | No |
| Property Type | Residential |
| Association Amenities | BeachAccess, Playground |
| HOA | Yes |
| Attached Garage | Yes |
| Subdivision Name | ISLAND VIEW SUBDIVISION |
| Garage Y/N | Yes |
| Total Rooms | 10 |
| Full Baths | 2 |
| Status | Active |
| City | CasevilleTownship_Huron |
| Body of Water | Lake Huron |
| Disclosures | TaxesNotHomesteadExempt |
| Association Name | Point of S |
| Senior Community Y/N | No |
| High School District | Caseville |
| Zoning Description | Residential |
| MLS Area | Area32021CasevilleTwp |
| Carport Y/N | No |
| Land Lease Y/N | No |
| Tax Annual Amount | 8109.0 |
| Home Warranty Y/N | No |
| Lease Renewal Y/N | No |
| Additional Parcels Y/N | No |
| Lease Considered Y/N | No |
| Rent Control Y/N | No |
| Virtual Tour | https://www.zillow.com/view-imx/d2949073-2760-4a96-86c8-254d1082358f?setAttribution=mls&wl=true&initialViewType=pano&utm_source=dashboard |
| Standard Status | Active |
| MobileHomeRemainsYN | No |
| PostalCity | Caseville_Huron |
| Legal Description | Lots 34& 35 ISLAND VIEW SUB. |
Interior Features
| Interior Amenities | HighCeilings, HighSpeedInternet |
|---|---|
| Basement (Y/N) | No |
| Air Conditioning Y/N | Yes |
| Heating Y/N | Yes |
| Fireplace Y/N | No |
| Above Grade Finished Area | 2500.0 |
| Half Baths | 1 |
| Total Bedrooms | 4 |
| Below Grade Finished Area | 0.0 |
| WaterHeaterFuel | Electric, NaturalGas |
| Above Grade Finished Area Source | PublicRecords |
| Above Grade Finished Area Unit Type | SquareFeet |
| Total Baths | 3 |
Exterior Features
| Exterior Amenities | OutdoorGrill |
|---|---|
| Parking Features | TwoandHalfCarGarage, Attached, DirectAccess, ElectricityinGarage, HeatedGarage, GarageDoorOpener |
| Lot Features | CornerLot, WaterView, ManyTrees |
| Water Source | Public |
| Foundation Details | Slab |
| Spa | No |
| Lot Dimensions | 215x187x136x98 |
| Lot Size Acres | 0.53 |
| Road Surface Type | Paved |
| Frontage Length | 230 |
| Frontage Type | Waterfront |
| Waterfront Y/N | Yes |
| Road Frontage Type | PrivateRoad |
| Crops Included Y/N | No |
| Road Responsibility | PublicMaintainedRoad |
| Horse Y/N | No |
| Irrigation Water Rights Y/N | No |
Amenities
- Foreclosure
- Views
- Short Sale
- New Construction
- Adult 55+
- Lease To Own
- No HOA Fees
- Furnished
- Primary On Main
- Air Conditioning
- Seller Finance
- Green
- Fixer Upper
- Horse
- Golf
- Fireplace
- Deck
- Garage
- Basement
- Pool
 IDX provided courtesy of Realcomp II Ltd., via Sold It Today and The Originating MLS(found above), © 2026 Realcomp II Ltd. Shareholders. Shareholders. The information being provided is for consumers personal, non-commercial use and may not be used for any purpose other than to identify prospective properties consumers may be interested in purchasing.
Data is updated as of September 14, 2026 6:58 AM UTC Information deemed reliable but not guaranteed.
The data relating to real estate on this web site comes in part from the Internet Data Exchange (IDX) Program of Realcomp Ltd
Property vs Single Family Average in 48755
Price
Taxes
Year Built
Visits
