
Price Reduction
Address
5539 Carrollton Court, Oakland Twp, MI
Price
$ 1,295,000
Property Attributes
- ID#58050212514
- TypeSingle Family
- Listing Status Active
- CountyOAKLAND
- CityOakland Twp
- AreaOakland Twp
- NeighborhoodTHE HILLS OF OAKLAND 3
- Zip48306
- StyleColonial
- Year Built1999
- Taxes$ 13696
- Price$ 1,295,000
- Bedrooms4
- Full Bathrooms3
- Half Bathrooms2
- Sqr Footage5698
- Lot Size0.73 Acres
Data Source:
RealComp
Property Description
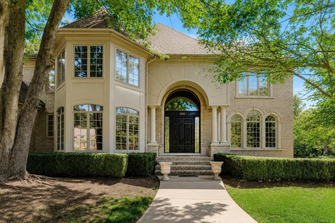
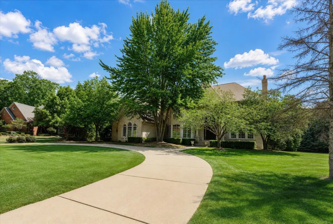
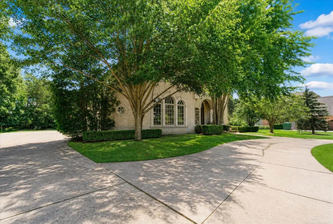
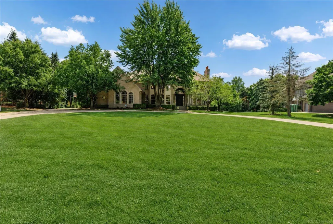
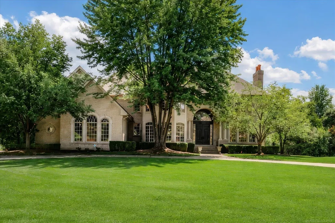
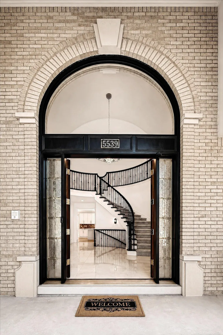
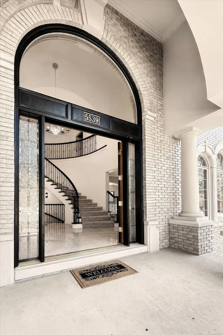
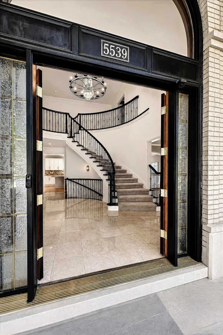
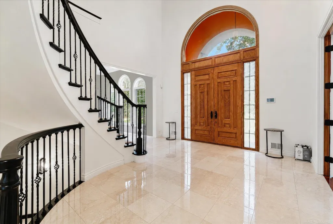
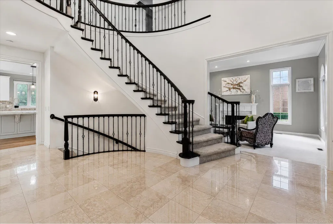
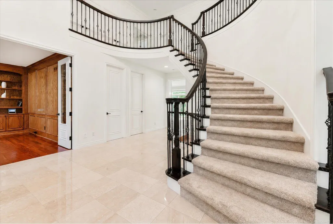
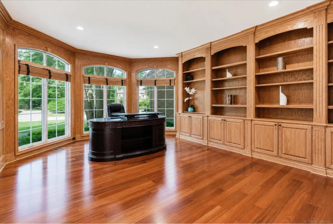
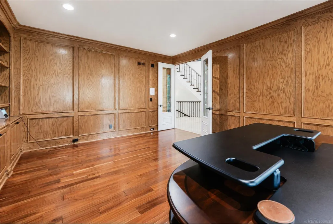
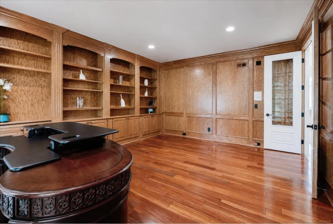
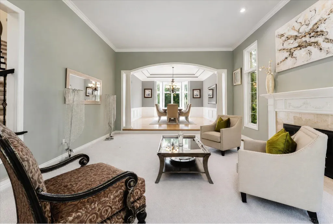
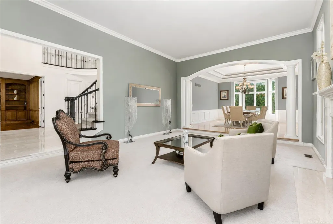
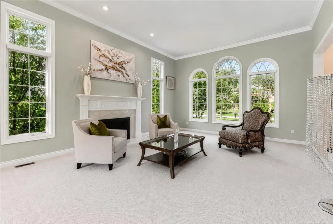
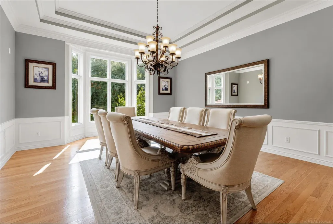
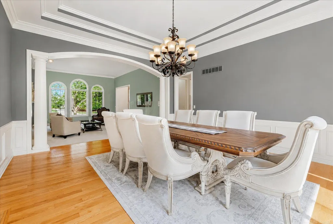
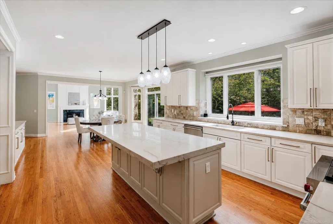
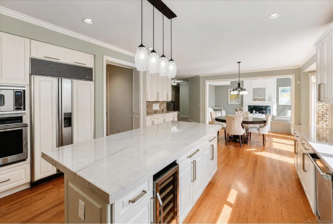
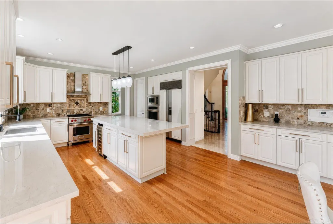
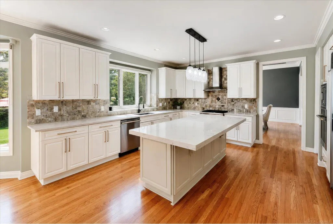
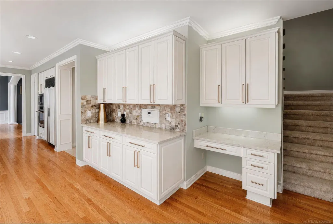
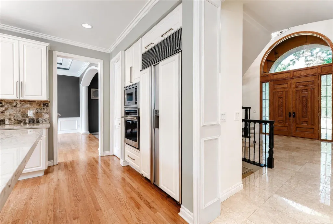
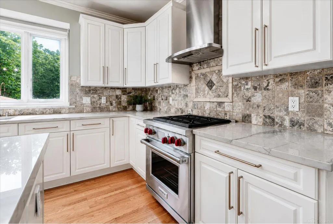
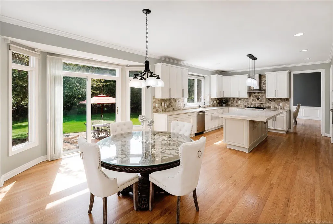
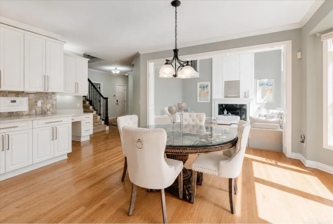
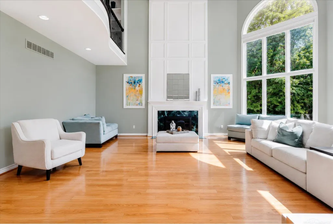
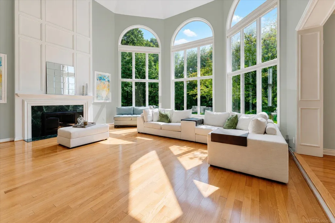
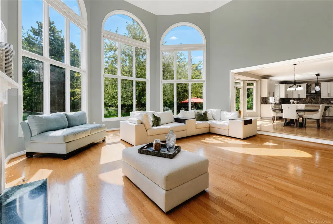
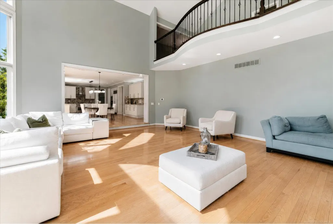
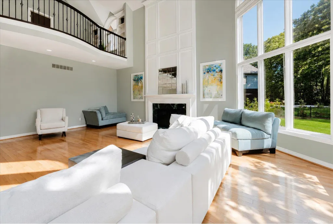
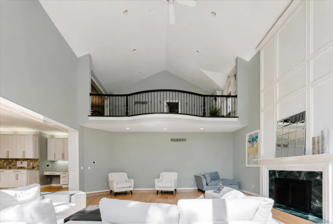
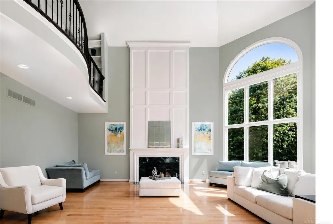
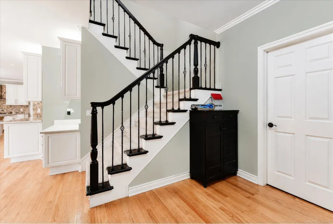
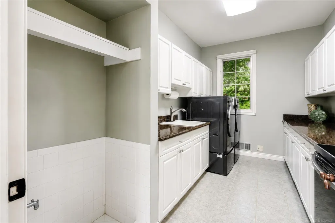
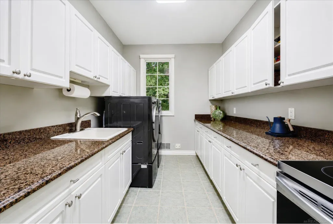
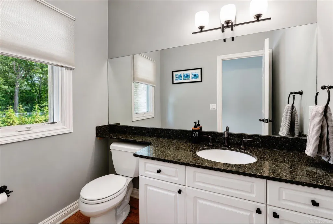
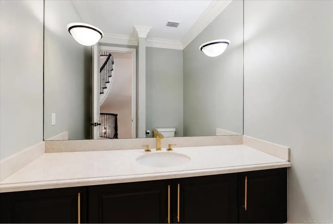
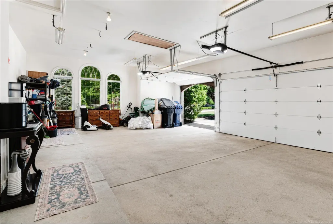
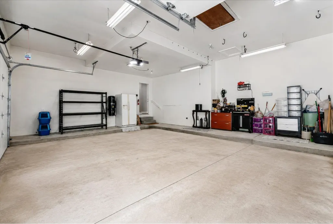
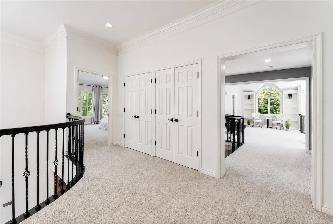
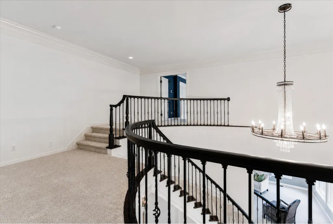
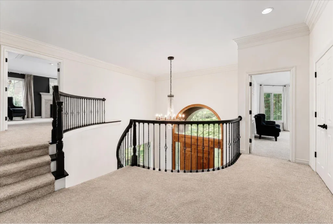
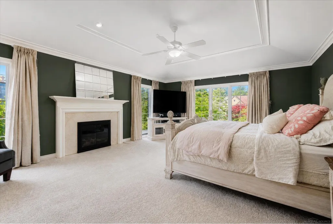
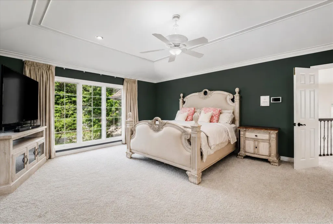
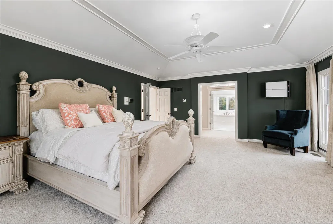
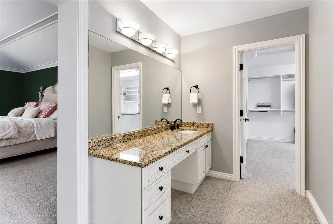
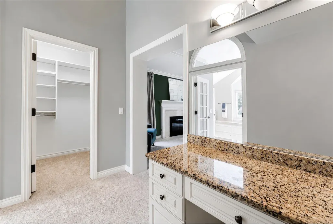
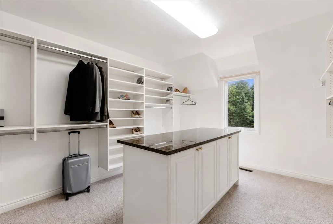
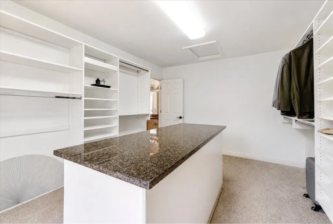
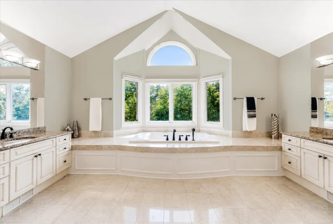
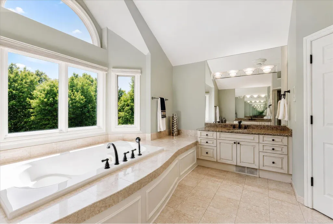
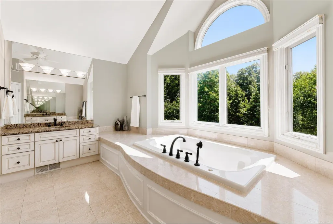
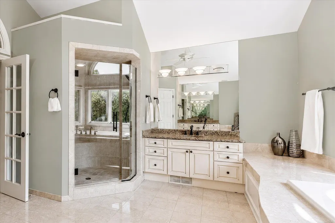
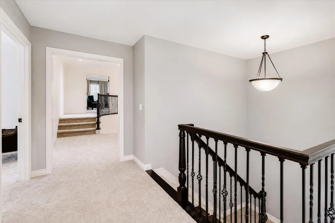
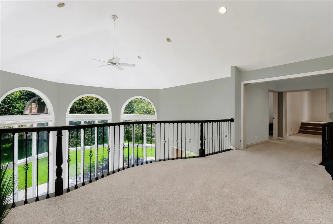
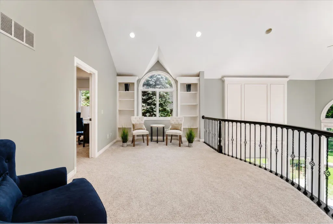
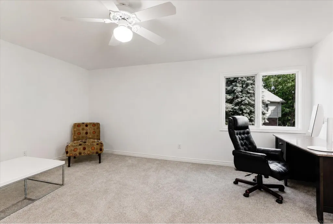
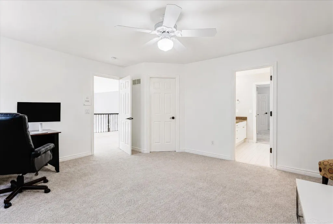
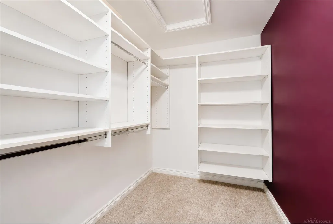
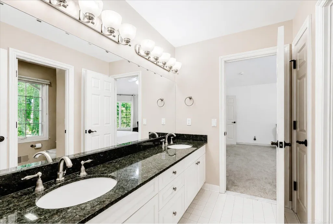
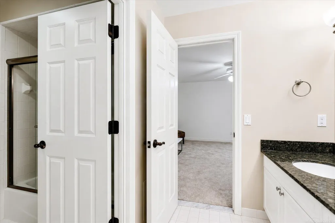
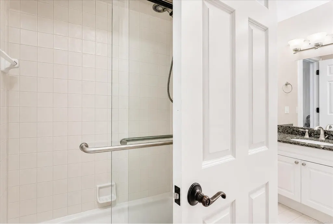
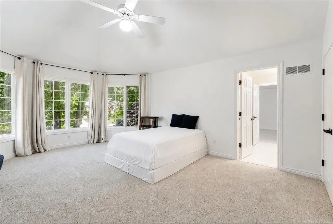
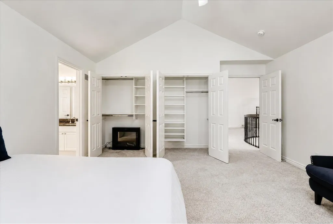
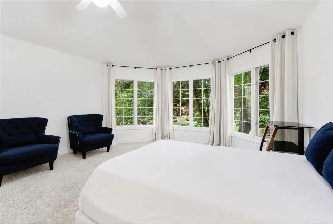
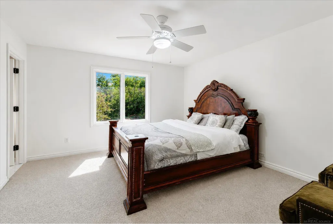
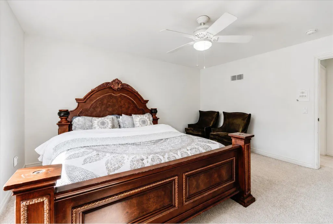
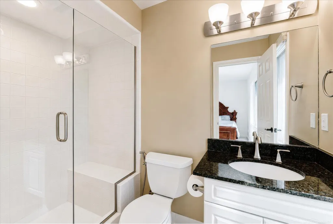
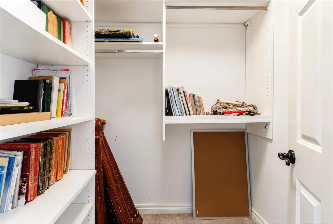
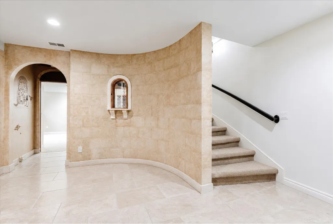
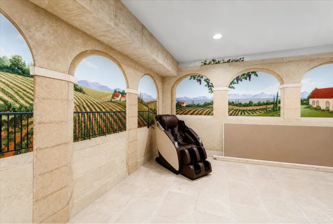
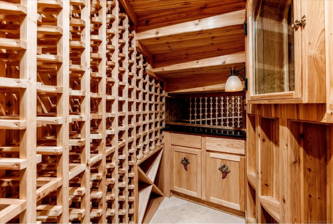
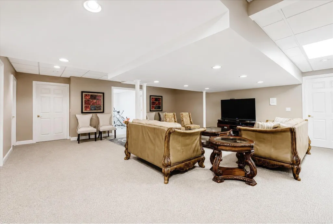
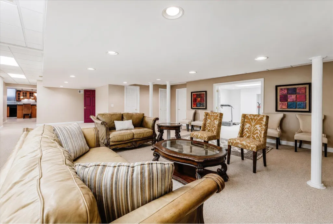
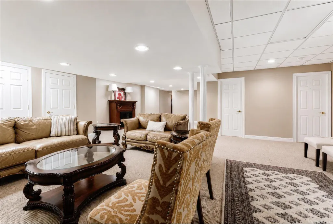
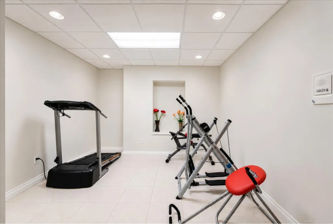
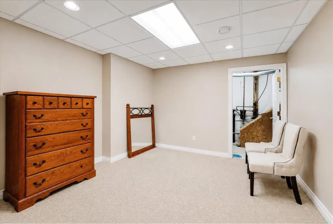
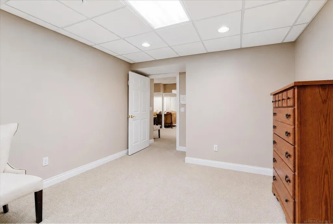
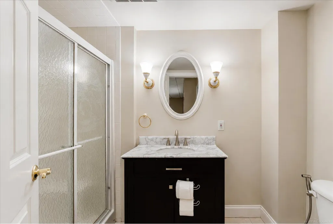
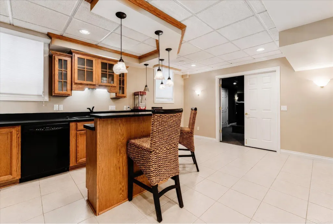
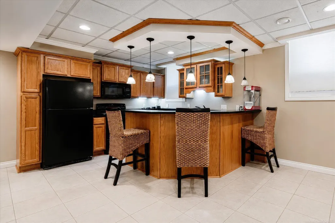
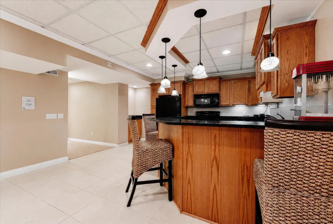
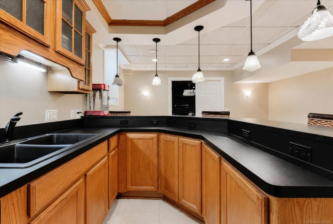
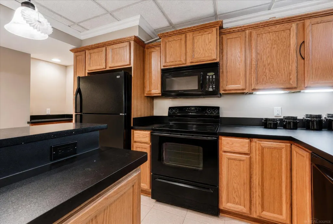
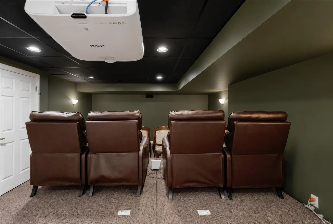
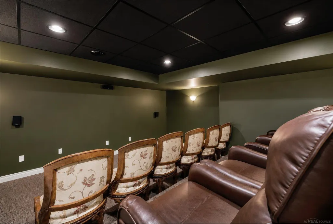
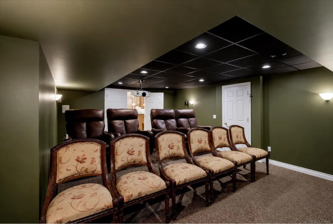
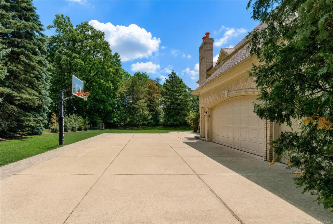
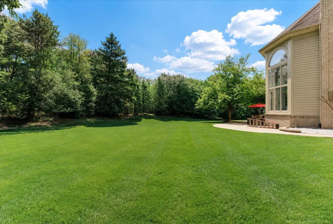
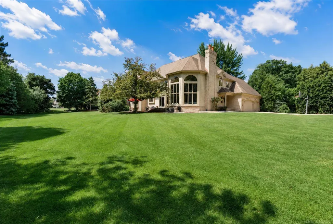
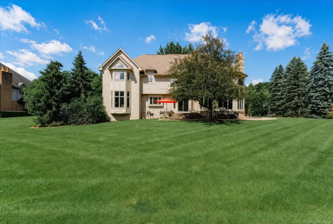
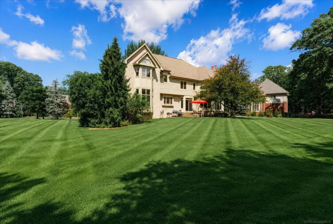
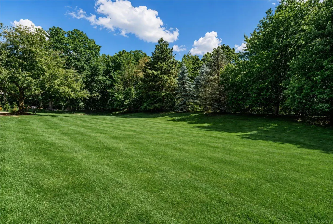
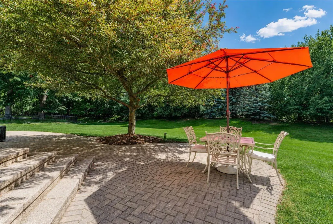
Moceri-built and Dominick Tringali-designed, this majestic, castle-like estate in desirable The Hills neighborhood offers unmatched grandeur. Get incredible space for the price, boasting 7,698 sq. ft. (almost 8,000 sq. ft.) of finished area on a private 0.73-acre wooded cul-de-sac with an expansive circular driveway. The breathtaking entry begins with stunning 10-foot, custom-carved wood double doors opening into a grand marble foyer, a majestic two-story great room with a fireplace, and huge living and dining rooms featuring another elegant fireplace and grand architectural windows. The executive office boasts rich wood-paneled walls and custom shelving. Gorgeous marble and wood floors are featured throughout the first floor, which includes two elegant half baths with marble and granite vanities. An updated chef's kitchen features new quartzite countertops, a Sub-Zero fridge, a new Wolf stove, and a newer oven, microwave, and dishwasher. The laundry room is now a convenient prep kitchen with granite countertops and another stove. The second floor has a private primary suite featuring a fireplace, huge marble bath, a dedicated vanity area, and massive his-and-her closets with a granite island, plus three additional bedrooms with two attached full baths and a stunning open loft area. A finished daylight lower level opens up with garden murals and marble floors, adding another bedroom and a full bath, full kitchen, recreation room, theater, and gym. Upgraded with a new AC, new garage doors, and full smart integration. Enjoy a paved patio and nature trail access from the expansive private wooded backyard. Rochester schools.
| Price History | |
|---|---|
| 6/24/2026 | Listed $1,450,000 |
| 7/9/2026 | 7$1,350,000 |
| 9/14/2026 | 5$1,295,000 |
General Features
| Sewer | PublicSewer |
|---|---|
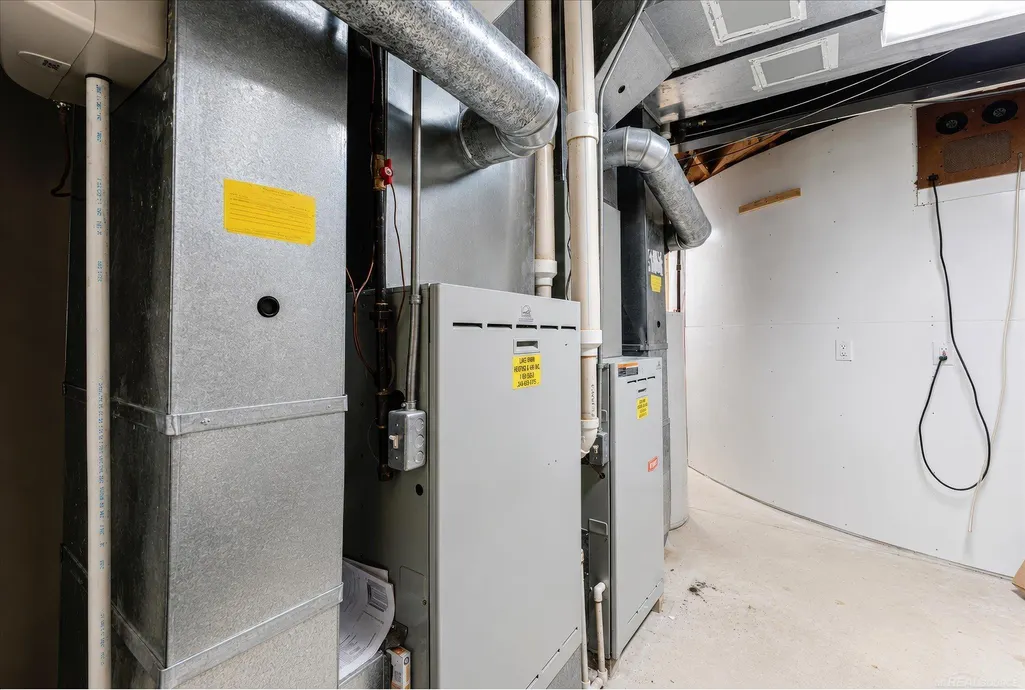
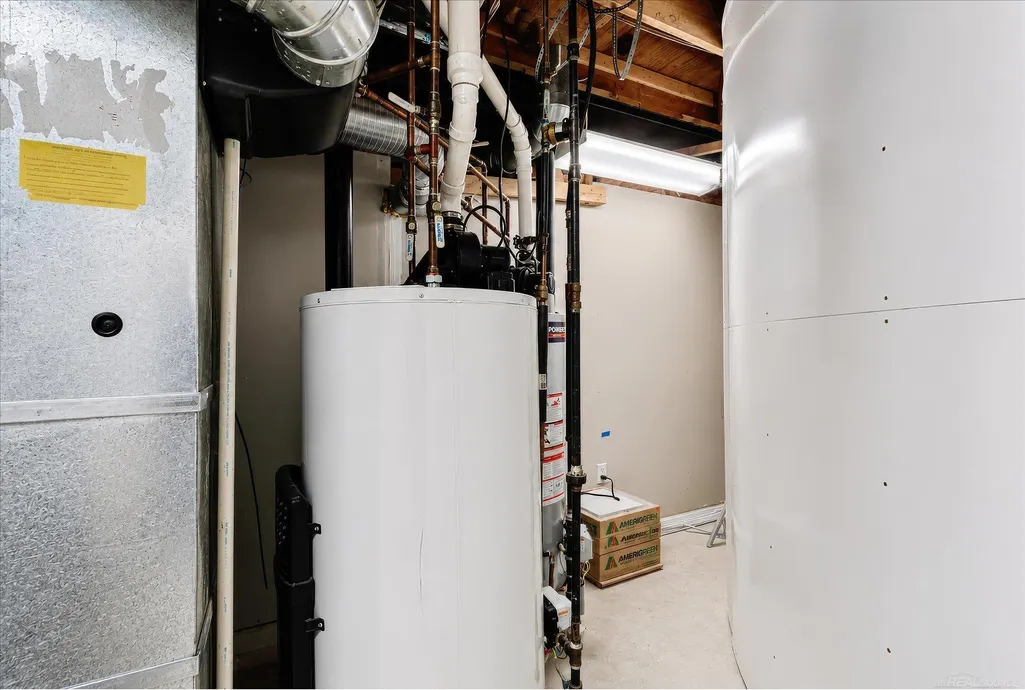
| Heating | ForcedAir, OtherHeatingSource |
| Cooling | CeilingFans, CentralAir, ExhaustFan |
| Possession | Other |
| Appliances | BarFridge, Dishwasher, Dryer, Humidifier, Microwave, Oven, Refrigerator, Range, Washer, WaterSoftenerOwned |
| HOA Fee | 1600.0 |
| Garage Spaces | 3.0 |
| Association Fee Includes | MaintenanceGrounds, Trash |
| Architectural Style | Colonial |
| Pool Features | None |
| Security Features | SecuritySystem |
| Construction Materials | Stone, VinylSiding, WoodSiding |
| Pets Allowed | Yes |
| Year Built | 1999 |
| Levels | Other |
| Property Subtype | SingleFamilyResidence |
| OwnerPays | TrashCollection |
| Assoc Fee Paid Per | Annually |
| County | Oakland |
| New Construction | No |
| Property Type | Residential |
| HOA | Yes |
| Attached Garage | Yes |
| Subdivision Name | THE HILLS OF OAKLAND 3 |
| Garage Y/N | Yes |
| Total Rooms | 16 |
| Full Baths | 3 |
| Status | Active |
| City | OaklandCharterTownship_Oakland |
| Disclosures | TaxesNotHomesteadExempt |
| Association Name | Hills of O |
| Senior Community Y/N | No |
| High School District | Rochester |
| MLS Area | Area02101OaklandTwp |
| Carport Y/N | No |
| Land Lease Y/N | No |
| Tax Annual Amount | 13696.86 |
| Home Warranty Y/N | No |
| Lease Renewal Y/N | No |
| Additional Parcels Y/N | No |
| Lease Considered Y/N | No |
| Rent Control Y/N | No |
| Standard Status | Active |
| MobileHomeRemainsYN | No |
| PostalCity | Rochester_Oakland |
| Legal Description | T4N, R11E, SEC 32 THE HILLS OF OAKLAND NO 3 LOT 112 1-28-92 FR 300-004 |
Interior Features
| Interior Amenities | CathedralCeilings, CentralVacuum, EatInKitchen, EntranceFoyer, HighCeilings, HighSpeedInternet, Pantry, SoundSystem |
|---|---|
| Basement | SumpPump |
| Flooring | CeramicTile, Hardwood |
| Fireplace Features | Gas, GreatRoom, LivingRoom, MasterBedroom |
| Basement (Y/N) | Yes |
| Air Conditioning Y/N | Yes |
| Heating Y/N | Yes |
| Window Features | BayWindows |
| Fireplace Y/N | Yes |
| Above Grade Finished Area | 5698.0 |
| Half Baths | 2 |
| Total Bedrooms | 4 |
| Below Grade Finished Area | 0.0 |
| Above Grade Finished Area Source | PublicRecords |
| Above Grade Finished Area Unit Type | SquareFeet |
| Total Baths | 5 |
Exterior Features
| Parking Features | ThreeCarGarage, Attached, Garage |
|---|---|
| Lot Features | CityLot, CulDeSac |
| Water Source | Public |
| Foundation Details | Basement |
| Spa | No |
| Lot Dimensions | 0.73 |
| Lot Size Acres | 0.73 |
| Road Surface Type | Paved |
| Waterfront Y/N | No |
| Other Equipment | AirPurifier, Intercom |
| Crops Included Y/N | No |
| Horse Y/N | No |
| Irrigation Water Rights Y/N | No |
Amenities
- Foreclosure
- Views
- Short Sale
- New Construction
- Adult 55+
- Lease To Own
- No HOA Fees
- Furnished
- Primary On Main
- Air Conditioning
- Seller Finance
- Green
- Fixer Upper
- Horse
- Golf
- Fireplace
- Deck
- Garage
- Basement
- Pool
 IDX provided courtesy of Realcomp II Ltd., via Sold It Today and The Originating MLS(found above), © 2026 Realcomp II Ltd. Shareholders. Shareholders. The information being provided is for consumers personal, non-commercial use and may not be used for any purpose other than to identify prospective properties consumers may be interested in purchasing.
Data is updated as of September 14, 2026 11:11 PM UTC Information deemed reliable but not guaranteed.
The data relating to real estate on this web site comes in part from the Internet Data Exchange (IDX) Program of Realcomp Ltd
Property vs Single Family Average in 48306
Price
Taxes
Year Built
Visits
