
New Construction
Address
3316 Waldon Ridge Street, Orion Twp, MI
Price
$ 725,000
Property Attributes
- ID#58050204081
- TypeSingle Family
- Listing Status Active
- CountyOAKLAND
- CityOrion Twp
- AreaOrion Twp
- NeighborhoodWALDON RESERVE
- Zip48359
- StyleColonial
- Year Built2024
- Price$ 725,000
- Bedrooms4
- Full Bathrooms3
- Half Bathrooms1
- Sqr Footage2993
- Lot Size0.3 Acres
Data Source:
RealComp
Property Description
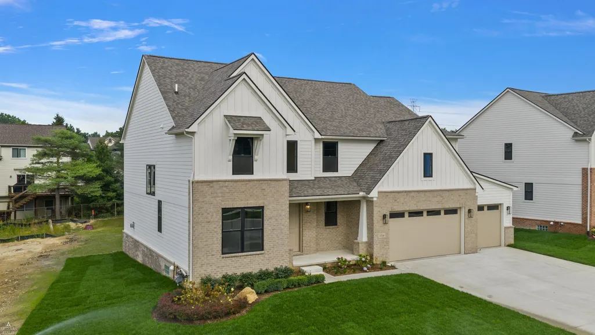
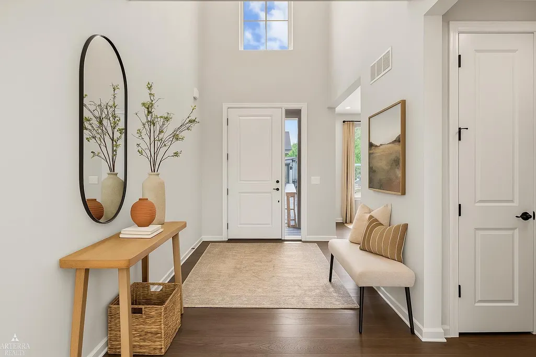
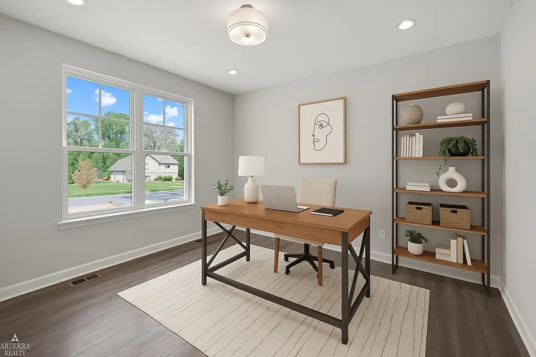
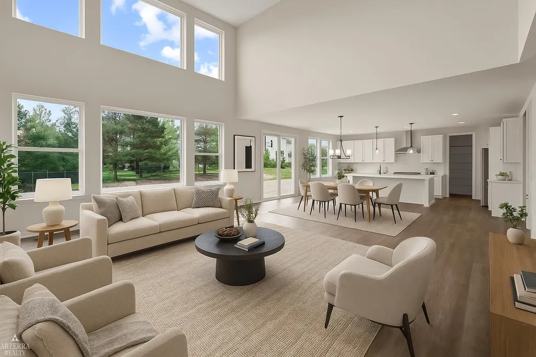
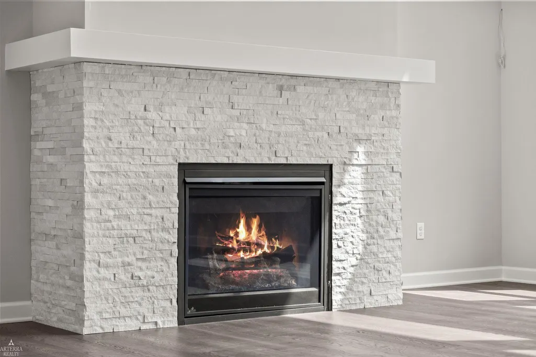
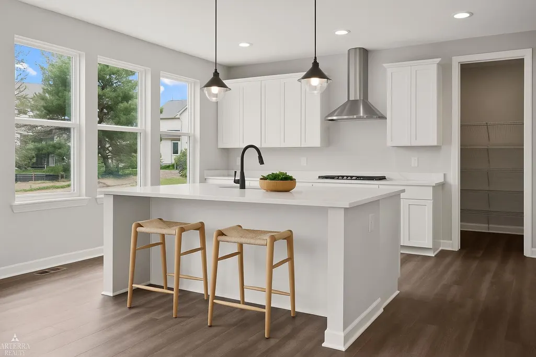
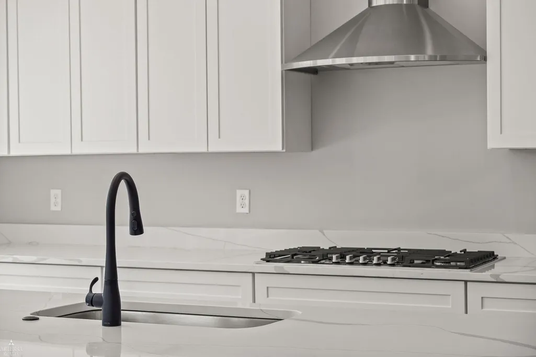
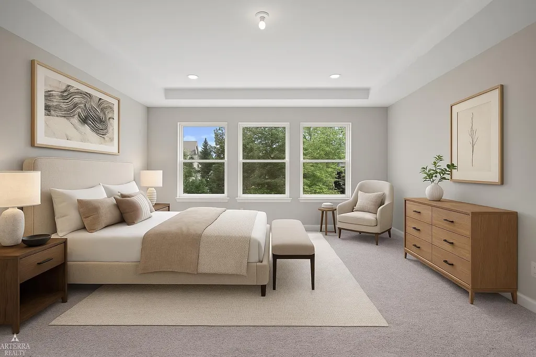
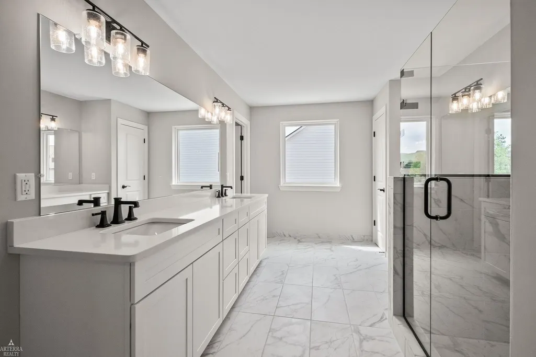
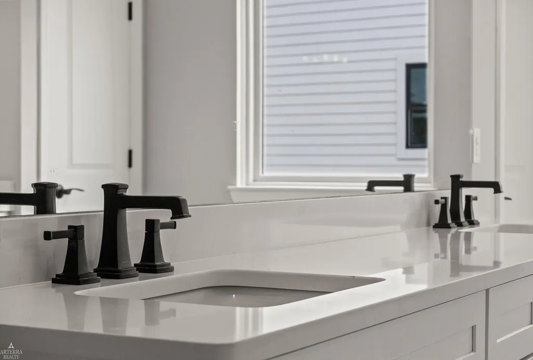
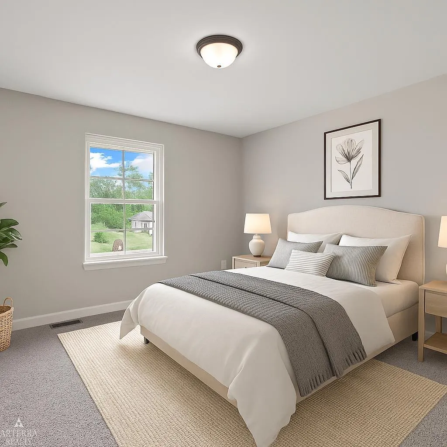
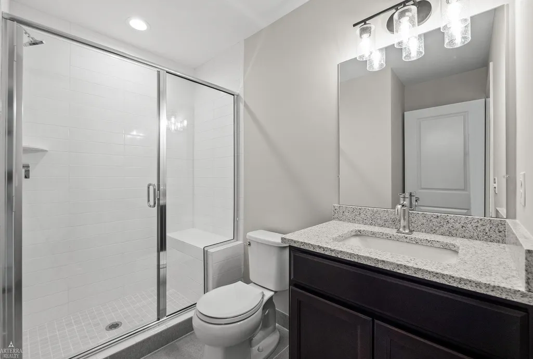
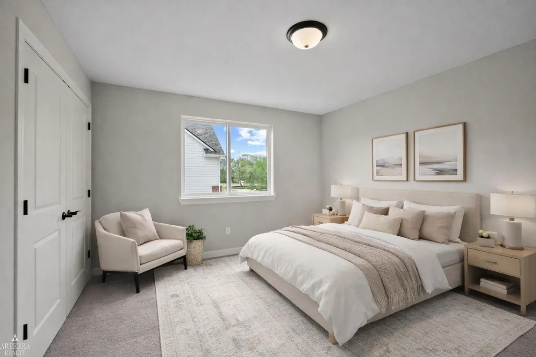
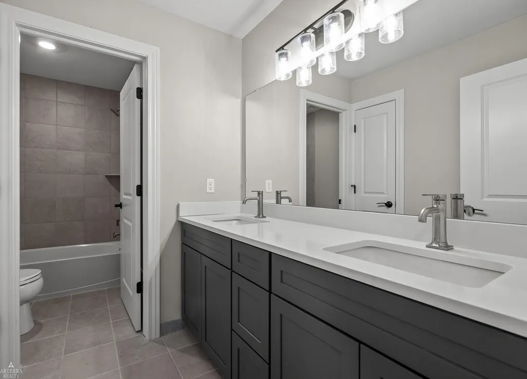
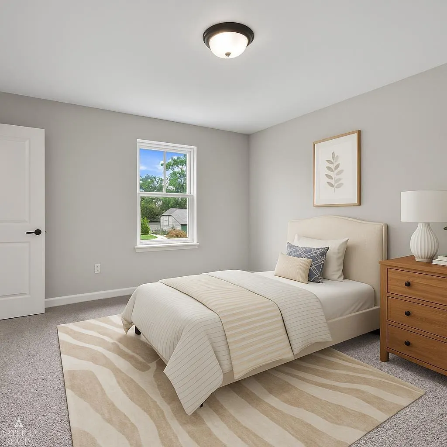
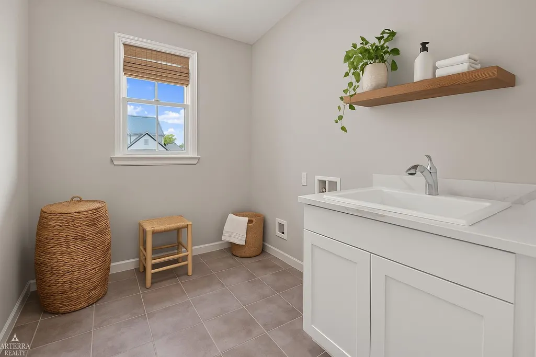
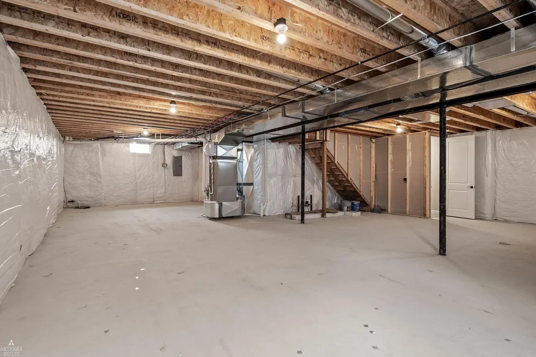
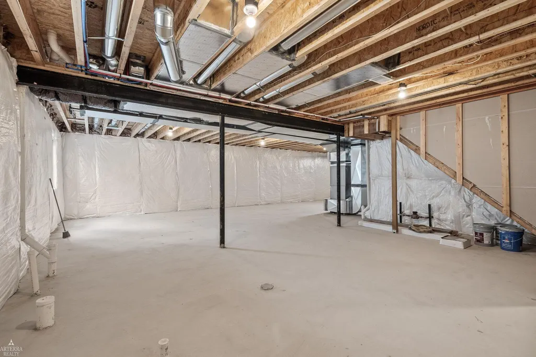
*Model Home For Sale!* Introducing Waldon Reserve, Orion Township's newest luxury community crafted by the renowned Award-Winning AP Builders. The Carrington Colonial Home epitomizes contemporary living with its modern open floor plan and deluxe premium features. Added UPGRADES INCLUDE: 3 Car Garage, Chefs kitchen,8'10" Basement and numerous others. Step into luxury through the grand 2-story foyer, where you'll find a library study and an inviting 2-story great room with expansive Anderson windows and a stone surround fireplace. The first floor boasts 9 ft ceilings and 8 ft solid core doors. First floor laundry room. Designed for both functionality and style, the spacious chefs kitchen features quartz countertops, a convenient walk-in pantry, and a dining area. The primary en-suite, features a decorative stepped ceiling, expansive walk-in closet, and a spa-like bath with an oversized luxurious shower, complete with a bench, double vanities, euro doors and quartz countertops. Two additional bedrooms share a full bathroom with double vanities. Fourth bedroom en-suite with full bathroom and oversized shower. The waterproofed basement provides additional storage space or the potential for future expansion with 3 piece plumbing ready to customize your space. Generously sized deep garage, providing ample extra space. Crafted with meticulous attention to detail, premium materials such as Andersen 100 Windows, Kohler plumbing fixtures, and AdvanTech engineered subflooring ensures durability and long-lasting quality. Located minutes from shopping, restaurants and entertainment. Experience modern living at its finest in Orion Township's newest community
| Price History | |
|---|---|
| 4/12/2026 | Listed $725,000 |
General Features
| Sewer | PublicSewer |
|---|---|
| Heating | ForcedAir, NaturalGas |
| Cooling | CeilingFans, CentralAir |
| Possession | AtClose |
| Appliances | Dishwasher, Disposal, Humidifier, Oven, Refrigerator, Range |
| HOA Fee | 1775.0 |
| Garage Spaces | 3.0 |
| Patio/Porch Features | Deck, Porch |
| Architectural Style | Colonial |
| Pool Features | None |
| Construction Materials | Brick, Hardboard |
| Year Built | 2024 |
| Levels | Two |
| Property Subtype | SingleFamilyResidence |
| Assoc Fee Paid Per | Annually |
| County | Oakland |
| New Construction | Yes |
| Property Type | Residential |
| HOA | Yes |
| Attached Garage | Yes |
| Subdivision Name | WALDON RESERVE |
| Garage Y/N | Yes |
| Total Rooms | 11 |
| Full Baths | 3 |
| Status | Active |
| City | OrionCharterTownship_Oakland |
| Disclosures | TaxesNotHomesteadExempt |
| Association Name | 2482890223 |
| Senior Community Y/N | No |
| High School District | LakeOrion |
| MLS Area | Area02091OrionTwp |
| Carport Y/N | No |
| Land Lease Y/N | No |
| Home Warranty Y/N | No |
| Property Condition | NewConstruction, SiteCondo |
| Lease Renewal Y/N | No |
| Additional Parcels Y/N | No |
| Lease Considered Y/N | No |
| Rent Control Y/N | No |
| Standard Status | Active |
| MobileHomeRemainsYN | No |
| PostalCity | Orion_Oakland |
| Legal Description | T4N, R10E, SEC 27 OAKLAND COUNTY CONDOMINIUM PLAN NO 2409 WALDON RESERVE UNIT 2 L 58875 P 510 10-18-23 FR 276-038 |
Interior Features
| Interior Amenities | CathedralCeilings, HighCeilings, Pantry, WalkInClosets |
|---|---|
| Basement | Concrete, Daylight, SumpPump |
| Flooring | CeramicTile, Hardwood |
| Fireplace Features | Gas, GreatRoom |
| Basement (Y/N) | Yes |
| Air Conditioning Y/N | Yes |
| Heating Y/N | Yes |
| Window Features | EgressWindows |
| Fireplace Y/N | Yes |
| Above Grade Finished Area | 2993.0 |
| Half Baths | 1 |
| Total Bedrooms | 4 |
| Below Grade Finished Area | 0.0 |
| WaterHeaterFuel | NaturalGas |
| Above Grade Finished Area Source | Builder |
| Above Grade Finished Area Unit Type | SquareFeet |
| Total Baths | 4 |
Exterior Features
| Parking Features | ThreeCarGarage, Attached, ElectricityinGarage, Garage, GarageDoorOpener |
|---|---|
| Lot Features | Sprinklers |
| Water Source | Public |
| Foundation Details | Basement |
| Spa | No |
| Lot Dimensions | 106x138x61x155 |
| Lot Size Acres | 0.3 |
| Waterfront Y/N | No |
| Crops Included Y/N | No |
| Road Responsibility | PublicMaintainedRoad |
| Horse Y/N | No |
| Irrigation Water Rights Y/N | No |
Amenities
- Foreclosure
- Views
- Short Sale
- New Construction
- Adult 55+
- Lease To Own
- No HOA Fees
- Furnished
- Primary On Main
- Air Conditioning
- Seller Finance
- Green
- Fixer Upper
- Horse
- Golf
- Fireplace
- Deck
- Garage
- Basement
- Pool
 IDX provided courtesy of Realcomp II Ltd., via Sold It Today and The Originating MLS(found above), © 2026 Realcomp II Ltd. Shareholders. Shareholders. The information being provided is for consumers personal, non-commercial use and may not be used for any purpose other than to identify prospective properties consumers may be interested in purchasing.
Data is updated as of September 14, 2026 11:11 PM UTC Information deemed reliable but not guaranteed.
The data relating to real estate on this web site comes in part from the Internet Data Exchange (IDX) Program of Realcomp Ltd
Property vs Single Family Average in 48359
Price
Year Built
Visits
