
Address
260 Burroughs Street, Plymouth, MI
Price
$ 395,000
Property Attributes
- ID#20261072791
- TypeSingle Family
- Listing Status Active
- CountyWAYNE
- CityPlymouth
- AreaPlymouth
- NeighborhoodSYMAR SUB
- Zip48170
- StyleSplit Level
- Year Built1961
- Taxes$ 4299
- Price$ 395,000
- Bedrooms3
- Full Bathrooms1
- Half Bathrooms1
- Sqr Footage1420
- Lot Size0.16 Acres
Data Source:
RealComp
Property Description
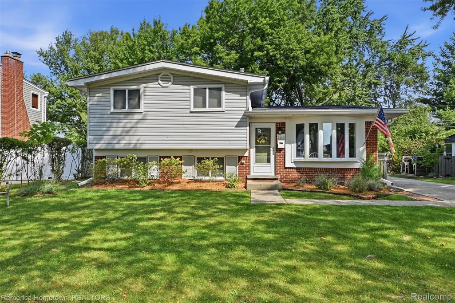
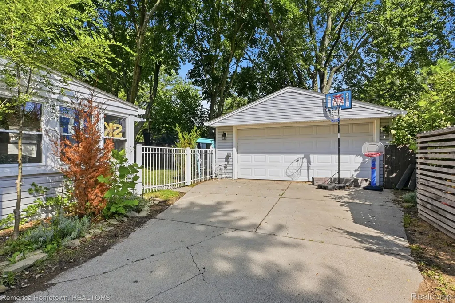
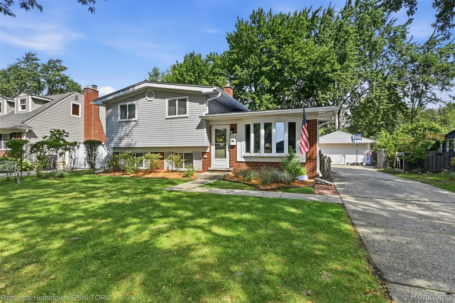
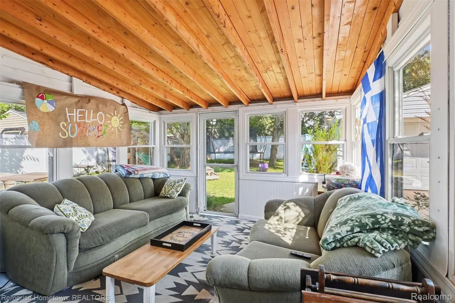
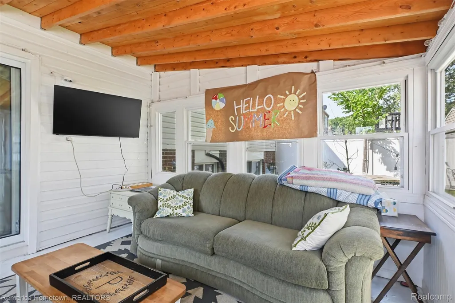
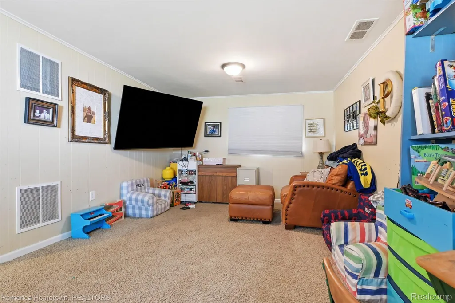
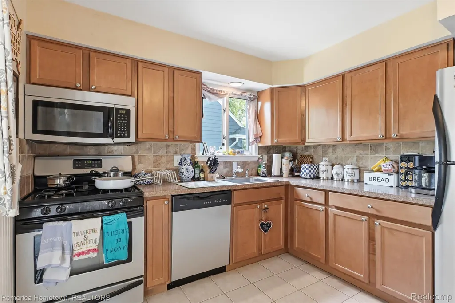
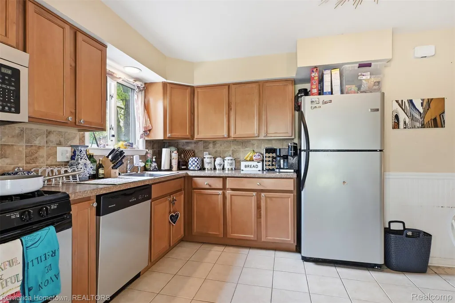
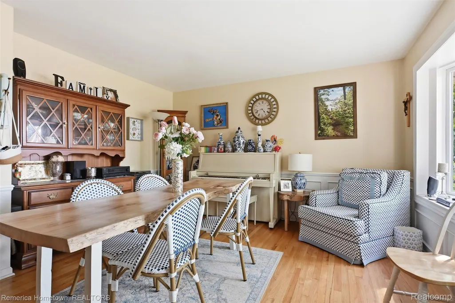
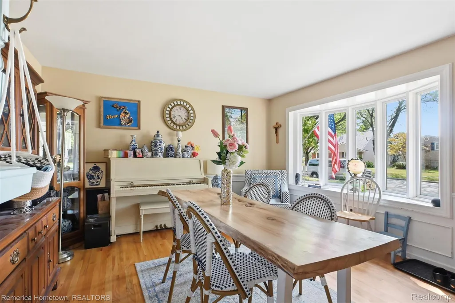
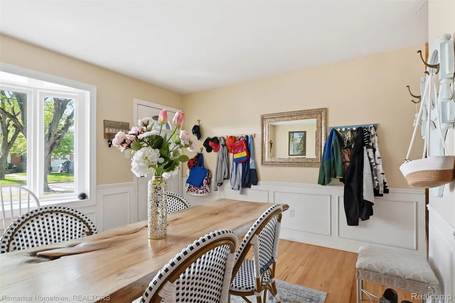
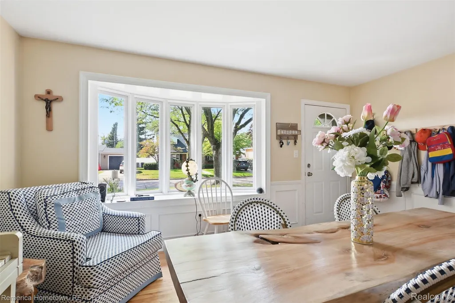
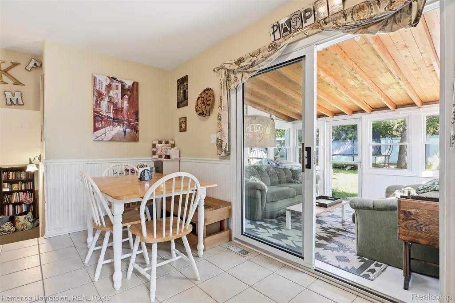
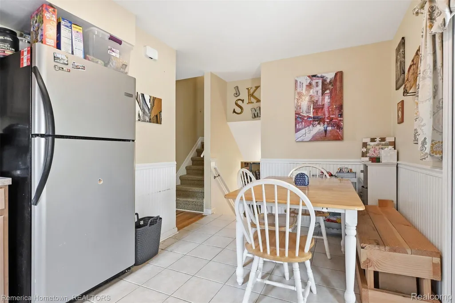
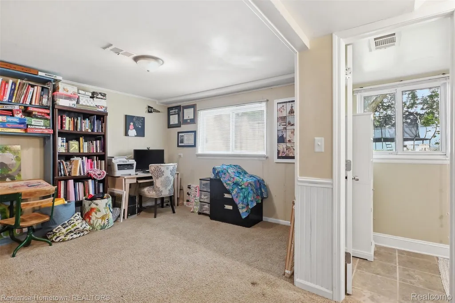
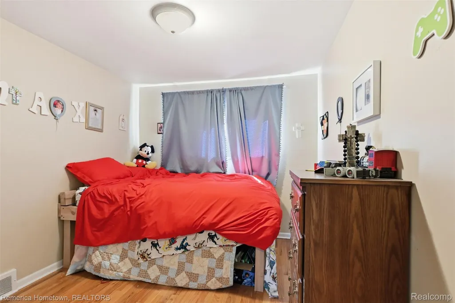
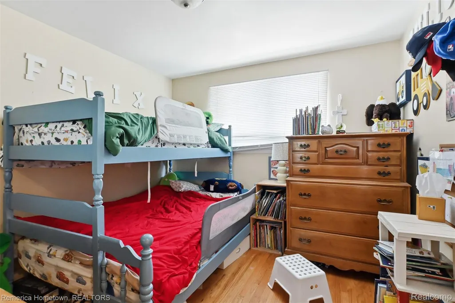
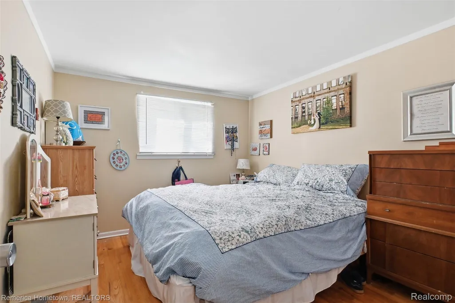
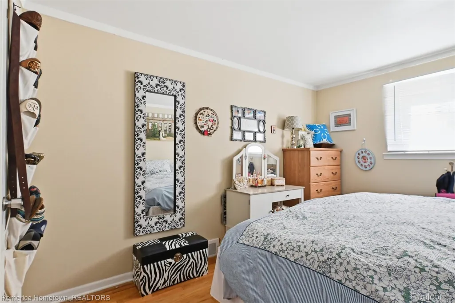
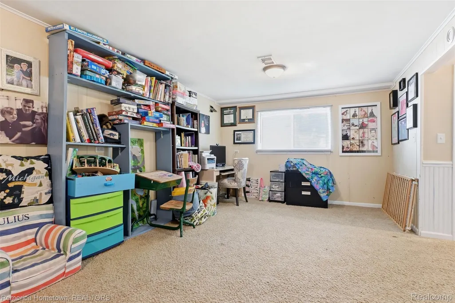
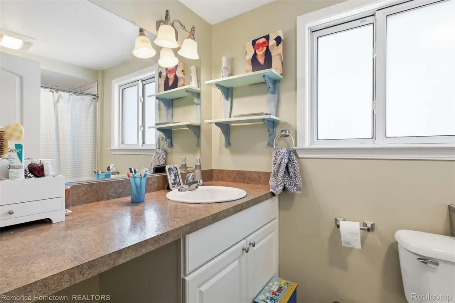
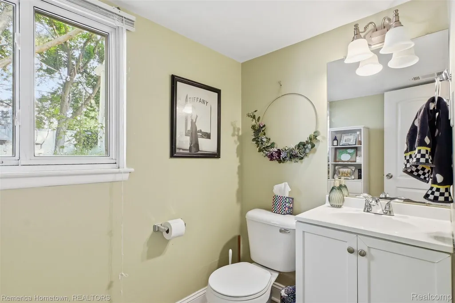
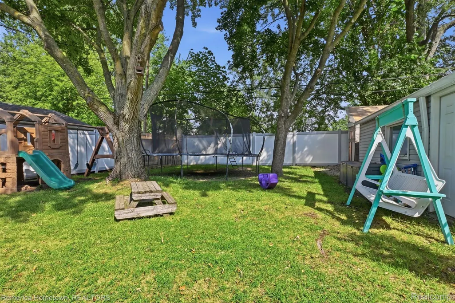
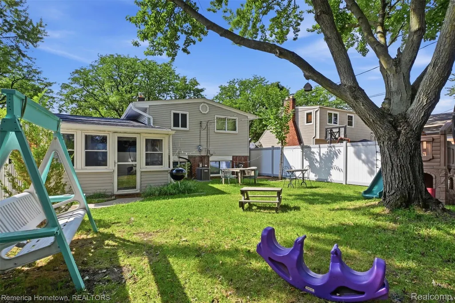
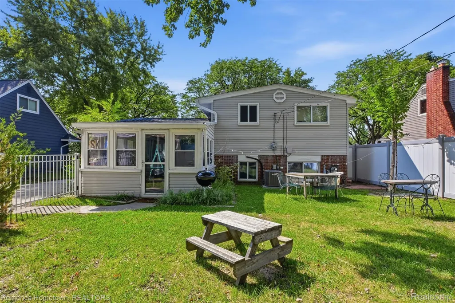
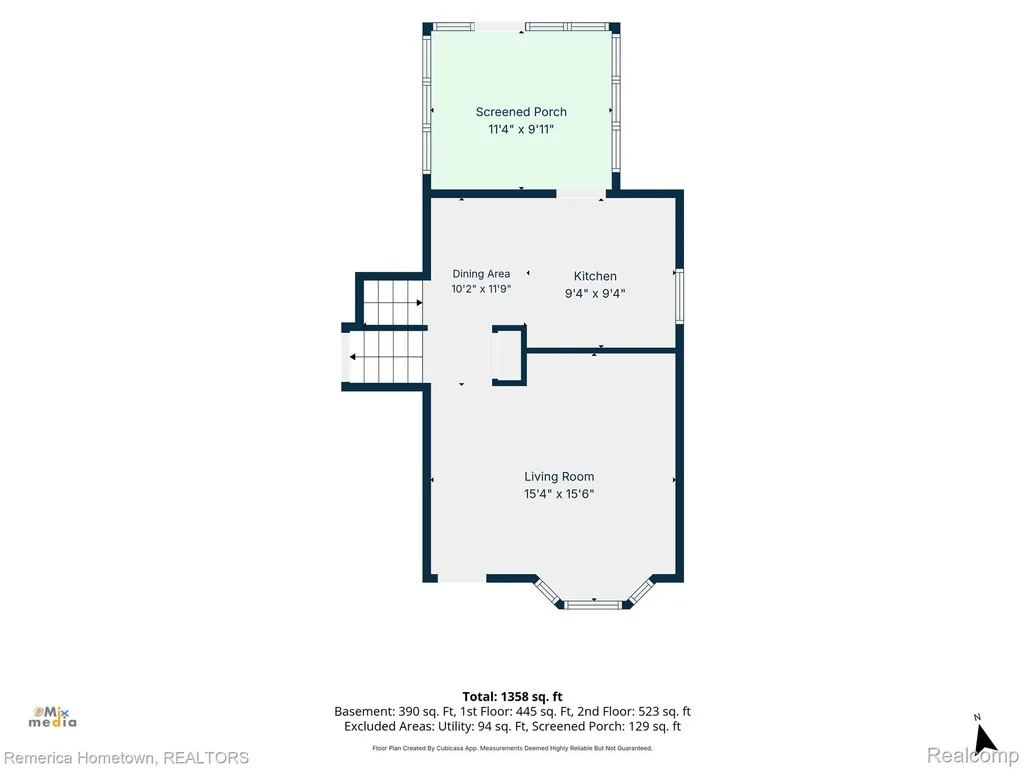
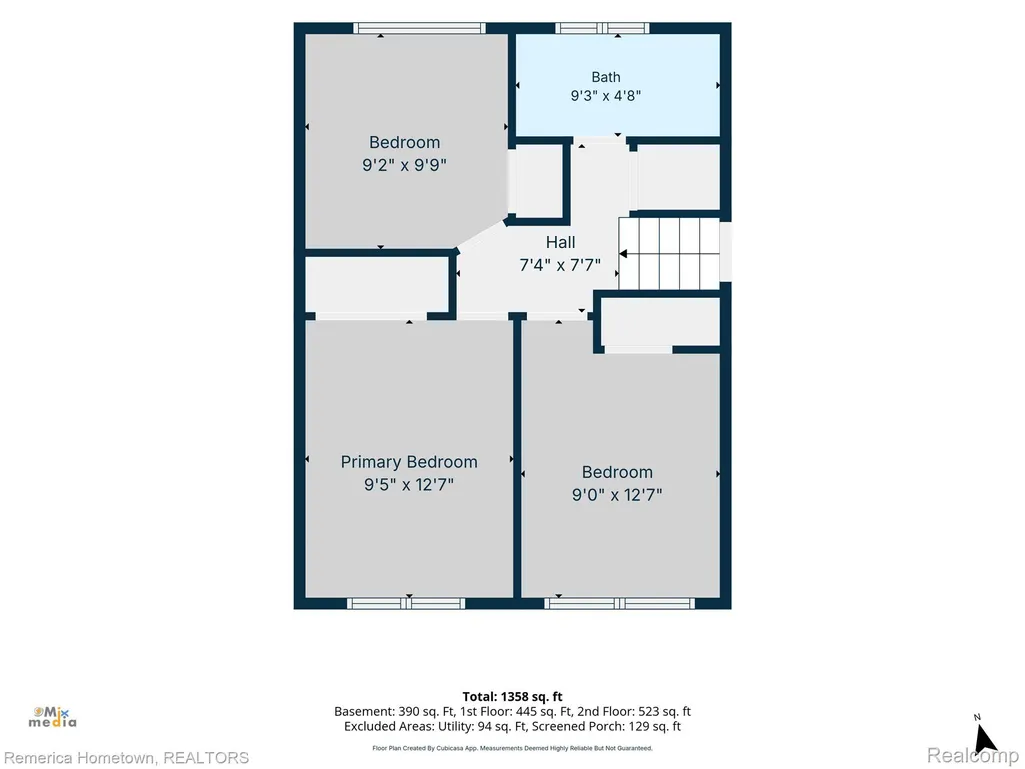
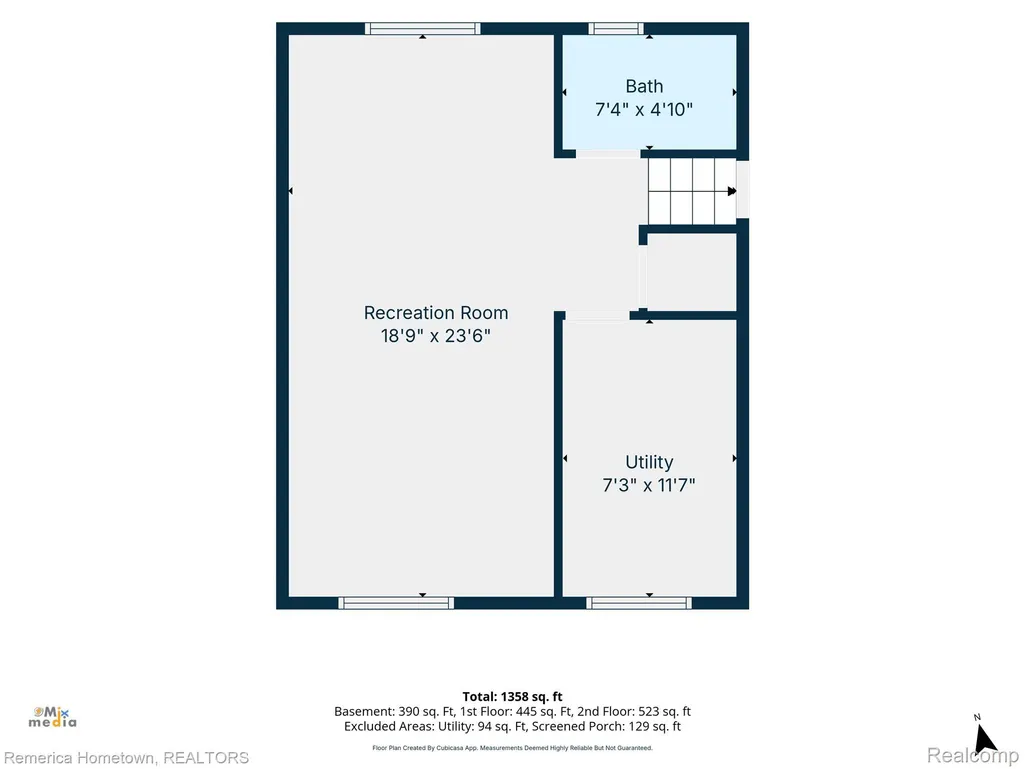
Welcome to this inviting City of Plymouth home offering approximately 1,400 square feet, three bedrooms, one full bath, one half bath and a detached two-car garage. Located in the Plymouth-Canton Community Schools district, the home combines comfortable living spaces with an extensive list of improvements. Major exterior work includes a complete roof tear-off with new roof panels, ridge vents and six-inch gutters in 2025, along with updated chimney flashing in 2024. The sunroom was fully renovated in 2017 and received a new roof in 2025, creating an enjoyable connection to the outdoor surroundings. A two-tone white and gray vinyl fence with a locking aluminum gate was installed in 2024. Front and rear landscaping was refreshed in 2022, followed by lavender, cedar, elm, white dogwood and red dogwood plantings in 2023. Two work sheds, a bicycle shed and garbage-can shields, added in 2022, provide plenty of useful outdoor storage. Mechanical and electrical improvements include the furnace and new central air-conditioning unit in 2017, an HVAC air-purification system in 2019, main electrical breaker and wiring updates in 2019, and a 50-amp breaker and outlet for EV charging in 2025. Additional updates include Larson three-quarter tempered-glass screen doors at the front and rear entrances (2019), a garbage disposal (2022), and a new primary-bathroom sink and toilet (2023). Downtown Plymouth is close by, offering convenient access to its shops, restaurants and community activities. Lions Club Park (which is currently undergoing a major renovation) and Fairground Park are also nearby, providing neighborhood green spaces to enjoy. With its welcoming sunroom, landscaped and fenced backyard, practical storage and numerous updates, this home offers a wonderful blend of comfort, convenience and connection to the Plymouth community.
| Price History | |
|---|---|
| 9/11/2026 | Listed $395,000 |
General Features
| Sewer | PublicSewer |
|---|---|
| Heating | ForcedAir, NaturalGas |
| Cooling | CentralAir |
| Possession | Negotiable |
| Roof | Asphalt |
| Appliances | Dishwasher, Disposal, Dryer, FreeStandingElectricRange, FreeStandingRefrigerator, Washer |
| Garage Spaces | 2.0 |
| Patio/Porch Features | Porch |
| Architectural Style | SplitLevel |
| Pool Features | None |
| Construction Materials | AluminumSiding, Brick, VinylSiding |
| Year Built | 1961 |
| Levels | TriLevel |
| Property Subtype | SingleFamilyResidence |
| County | Wayne |
| New Construction | No |
| Property Type | Residential |
| HOA | No |
| Attached Garage | No |
| Subdivision Name | SYMAR SUB |
| Garage Y/N | Yes |
| Total Rooms | 6 |
| Full Baths | 1 |
| Status | Active |
| Directions | Enter Burroughs west off of Mill St. |
| City | PlymouthCity_Wayne |
| Disclosures | TaxesHomesteadExempt |
| Entry Location | GroundLevelwSteps |
| Senior Community Y/N | No |
| High School District | PlymouthCanton |
| MLS Area | Area05013Plymouth |
| Lot Size Units | Acres |
| Carport Y/N | No |
| Land Lease Y/N | No |
| Tax Annual Amount | 4299.0 |
| Home Warranty Y/N | No |
| Lease Renewal Y/N | No |
| Additional Parcels Y/N | No |
| Lease Considered Y/N | No |
| Rent Control Y/N | No |
| Standard Status | Active |
| Occupancy Type | Owner |
| Tax Assessed Value | 106673 |
| Expected Active Date | 2026-09-11 |
| MobileHomeRemainsYN | No |
| PostalCity | Plymouth_Wayne |
| Legal Description | 35E54 LOT 54 SYMAR SUB TIS R8E L84 P1 AND 2 WCR |
Interior Features
| Basement (Y/N) | No |
|---|---|
| Air Conditioning Y/N | Yes |
| Heating Y/N | Yes |
| Fireplace Y/N | No |
| Above Grade Finished Area | 1420.0 |
| Half Baths | 1 |
| Total Bedrooms | 3 |
| WaterHeaterFuel | NaturalGas |
| LivingAreaSource | PublicRecords |
| Above Grade Finished Area Unit Type | SquareFeet |
| Total Baths | 2 |
Exterior Features
| Fencing | Fenced |
|---|---|
| Parking Features | TwoCarGarage, Detached, ElectricityinGarage, GarageDoorOpener |
| Water Source | Public |
| Foundation Details | CrawlSpace |
| Spa | No |
| Lot Dimensions | 62X112 |
| Lot Size Acres | 0.16 |
| Waterfront Y/N | No |
| Road Frontage Type | Paved |
| Crops Included Y/N | No |
| Horse Y/N | No |
| Irrigation Water Rights Y/N | No |
Amenities
- Foreclosure
- Views
- Short Sale
- New Construction
- Adult 55+
- Lease To Own
- No HOA Fees
- Furnished
- Primary On Main
- Air Conditioning
- Seller Finance
- Green
- Fixer Upper
- Horse
- Golf
- Fireplace
- Deck
- Garage
- Basement
- Pool
 IDX provided courtesy of Realcomp II Ltd., via Sold It Today and The Originating MLS(found above), © 2026 Realcomp II Ltd. Shareholders. Shareholders. The information being provided is for consumers personal, non-commercial use and may not be used for any purpose other than to identify prospective properties consumers may be interested in purchasing.
Data is updated as of September 14, 2026 11:11 PM UTC Information deemed reliable but not guaranteed.
The data relating to real estate on this web site comes in part from the Internet Data Exchange (IDX) Program of Realcomp Ltd
Property vs Single Family Average in 48170
Price
Taxes
Year Built
Visits
